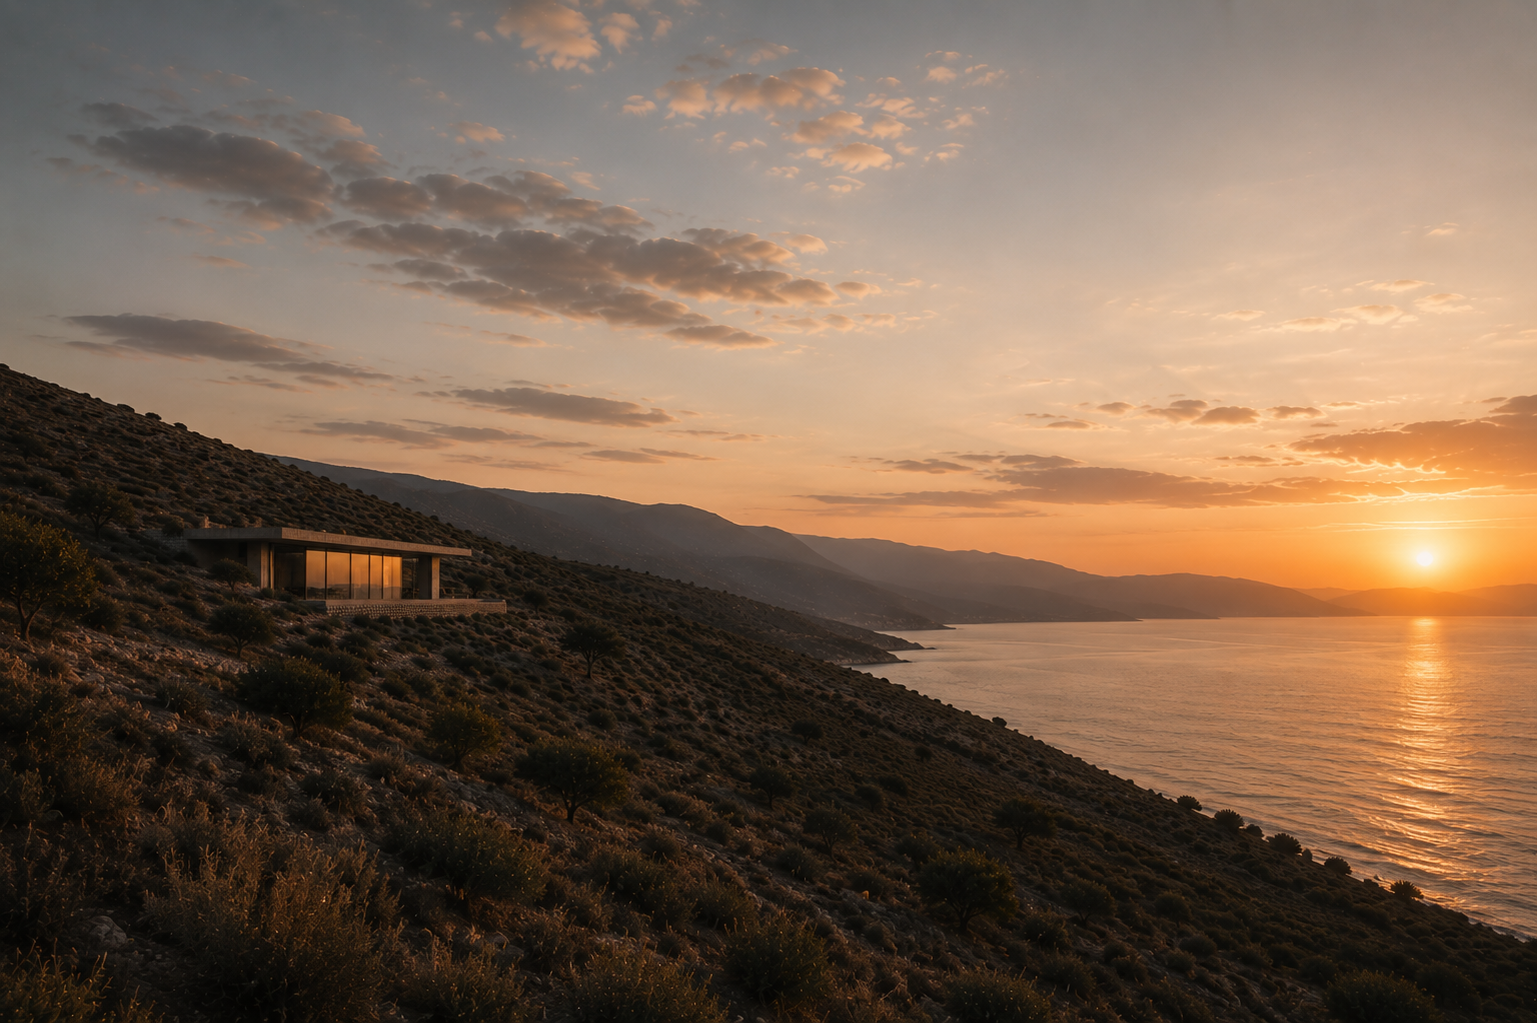
Project 02
Casa M.
A new house on an open slope, facing the horizon.

01 — The Land
The site
came first.
An open slope between land and water.
Exposed to light, wind and distance.
There was no architecture to preserve.
But there was already an order to understand.
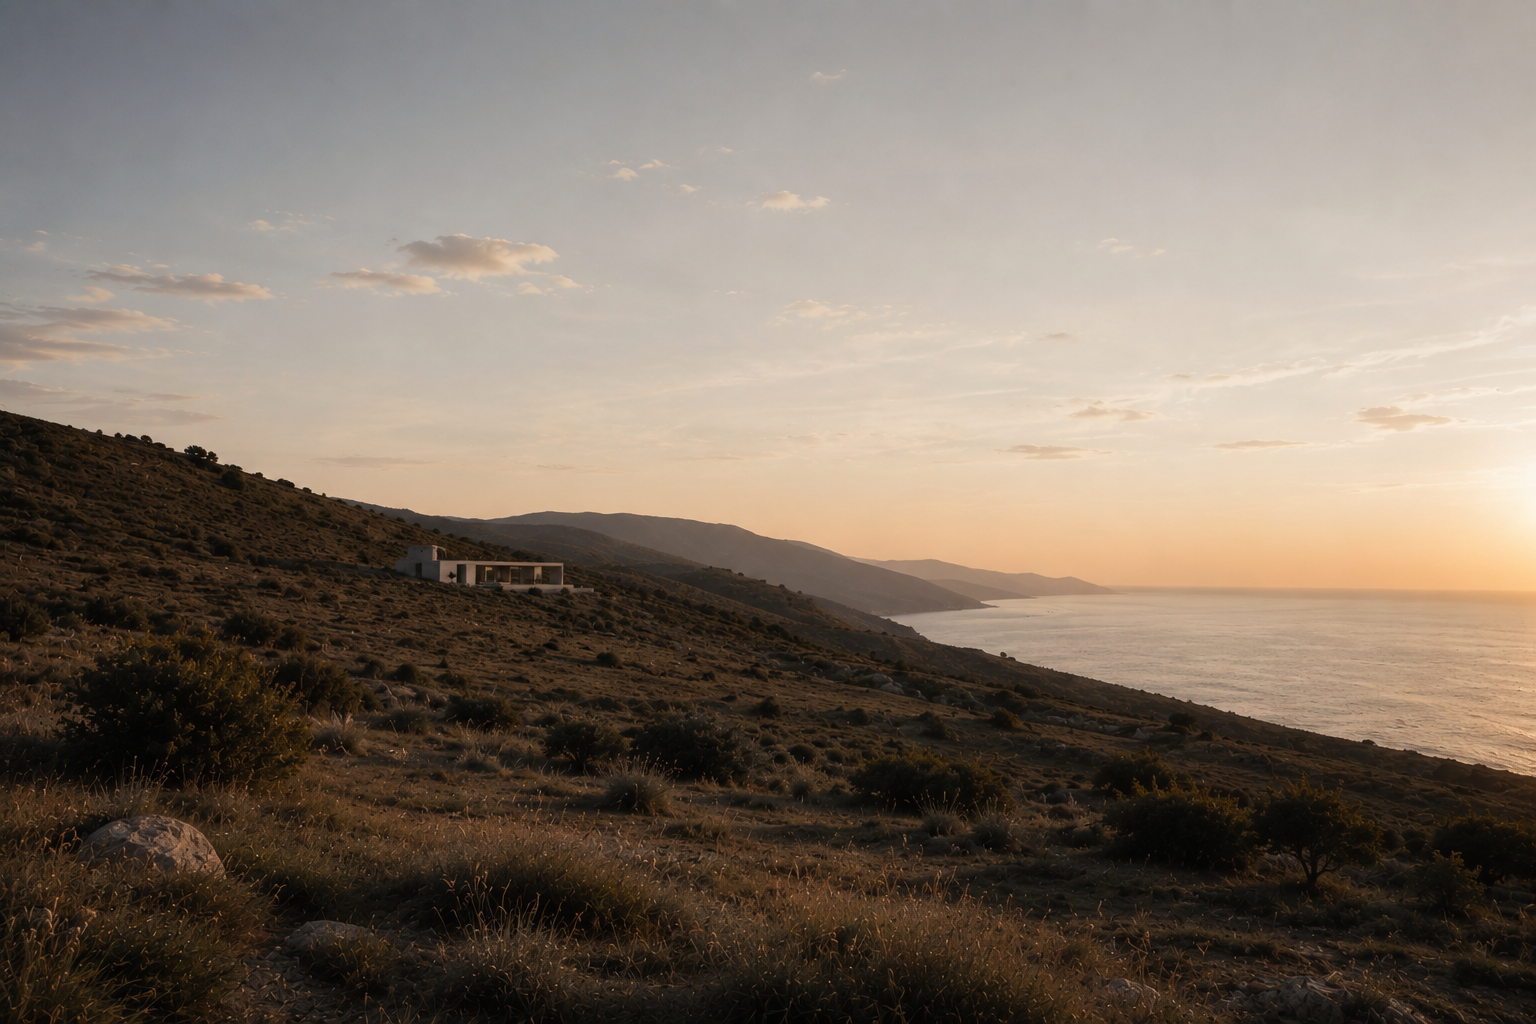
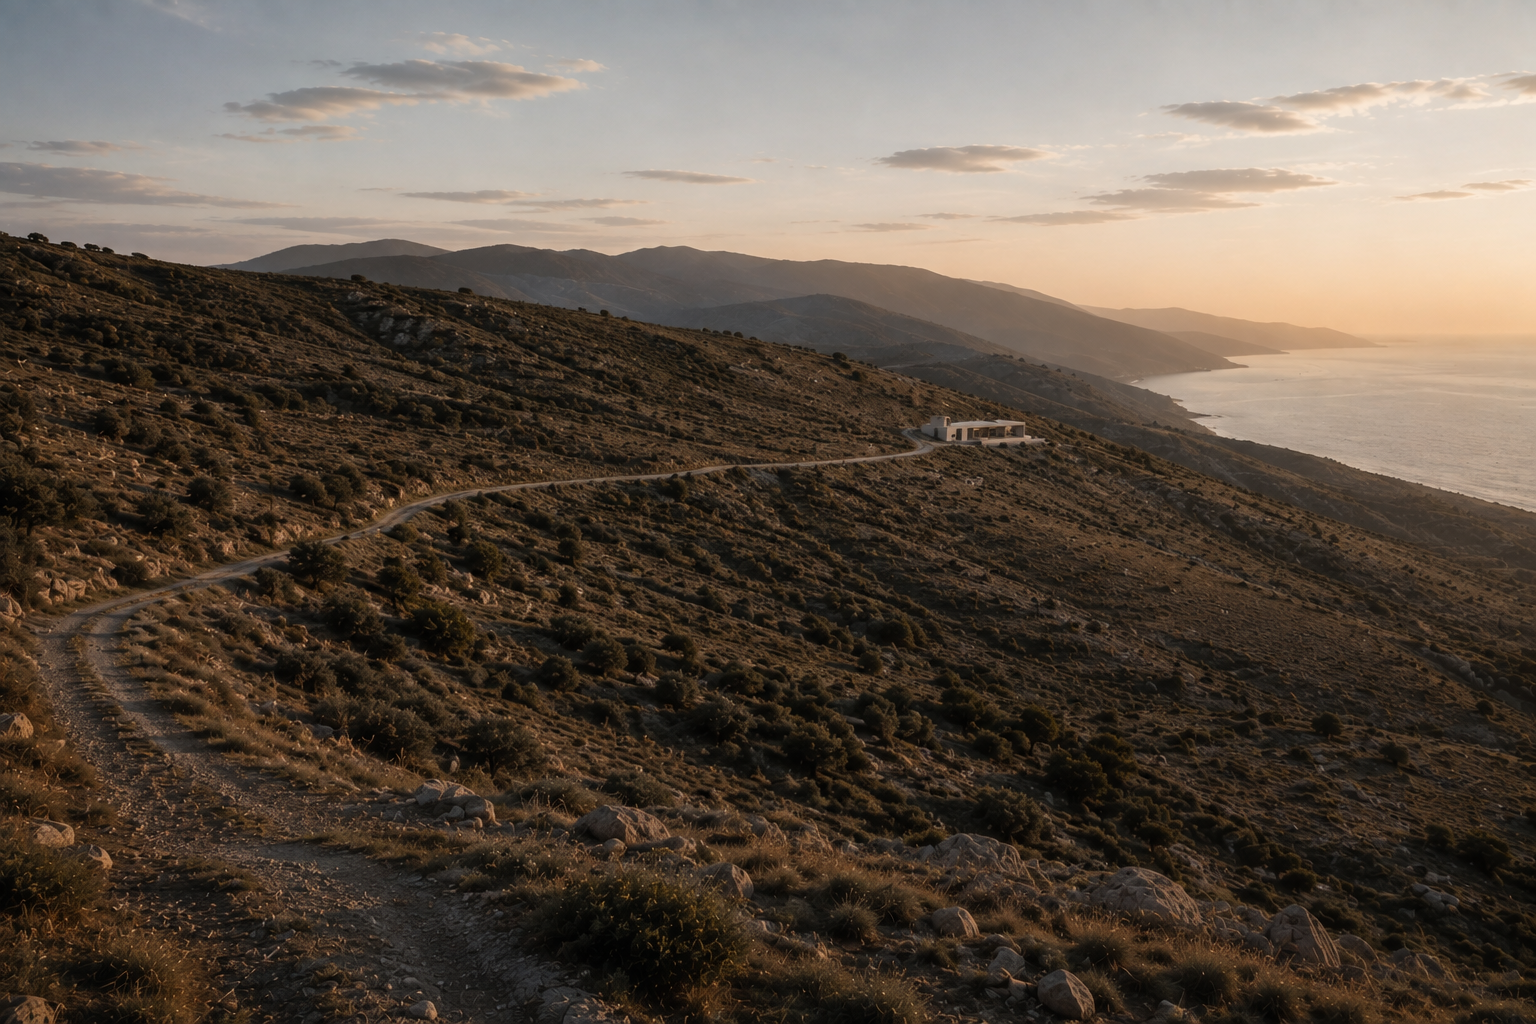
02 — Reading
We begin
with measure.
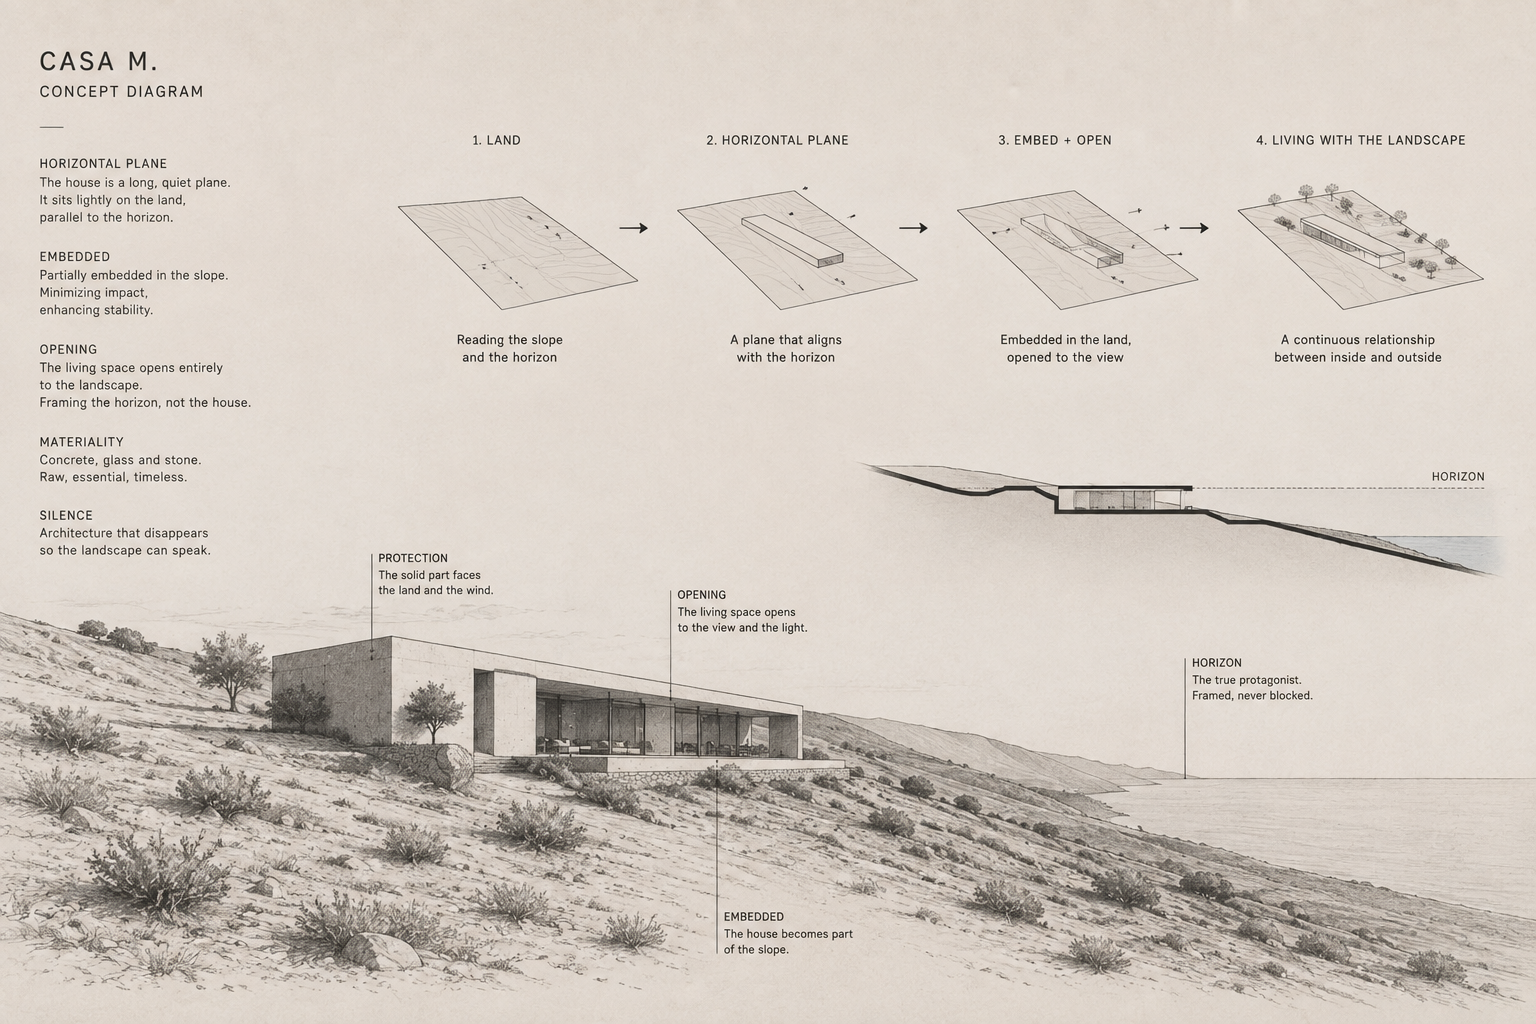
Before defining a form, the project establishes relationships: where the ground falls, where the light arrives, where the view opens and where the building should remain silent.
03 — The Decision
One plane.
One direction.
The horizon.
The house is organised as a horizontal measure against the slope.
Rather than occupying the highest point, it settles into the terrain and extends toward the view.
04 — Approach
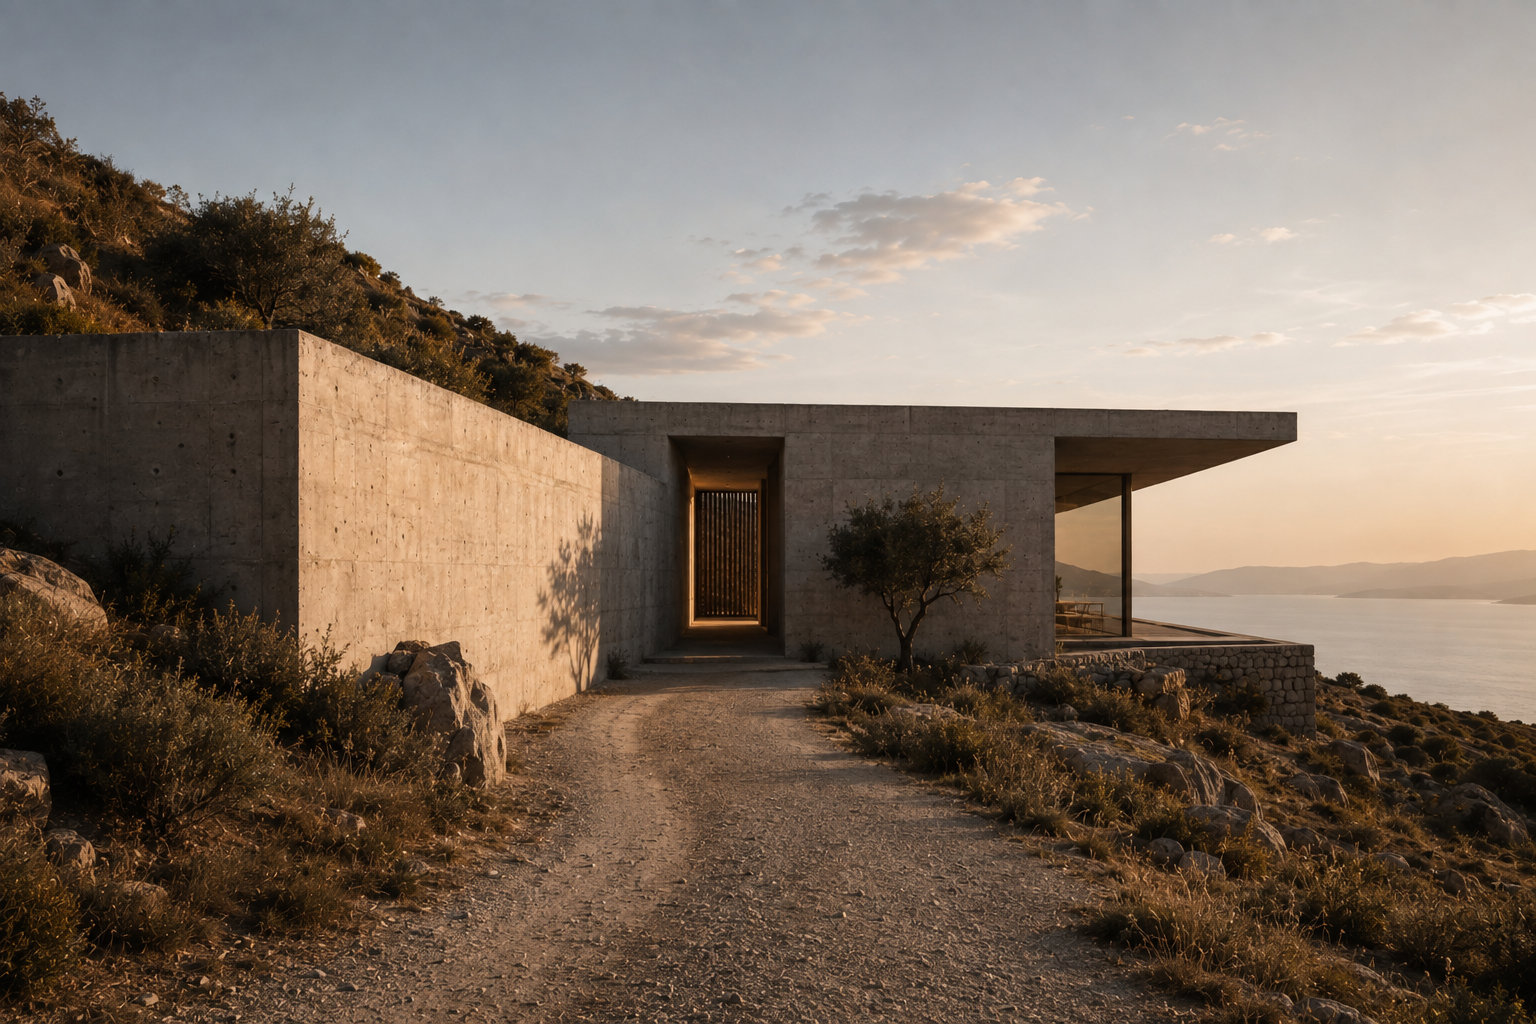
Closed to arrive.
Open to remain.
From the land, the house appears contained and mineral.
The landscape is withheld until the threshold is crossed.
05 — Threshold
Compression
before distance.
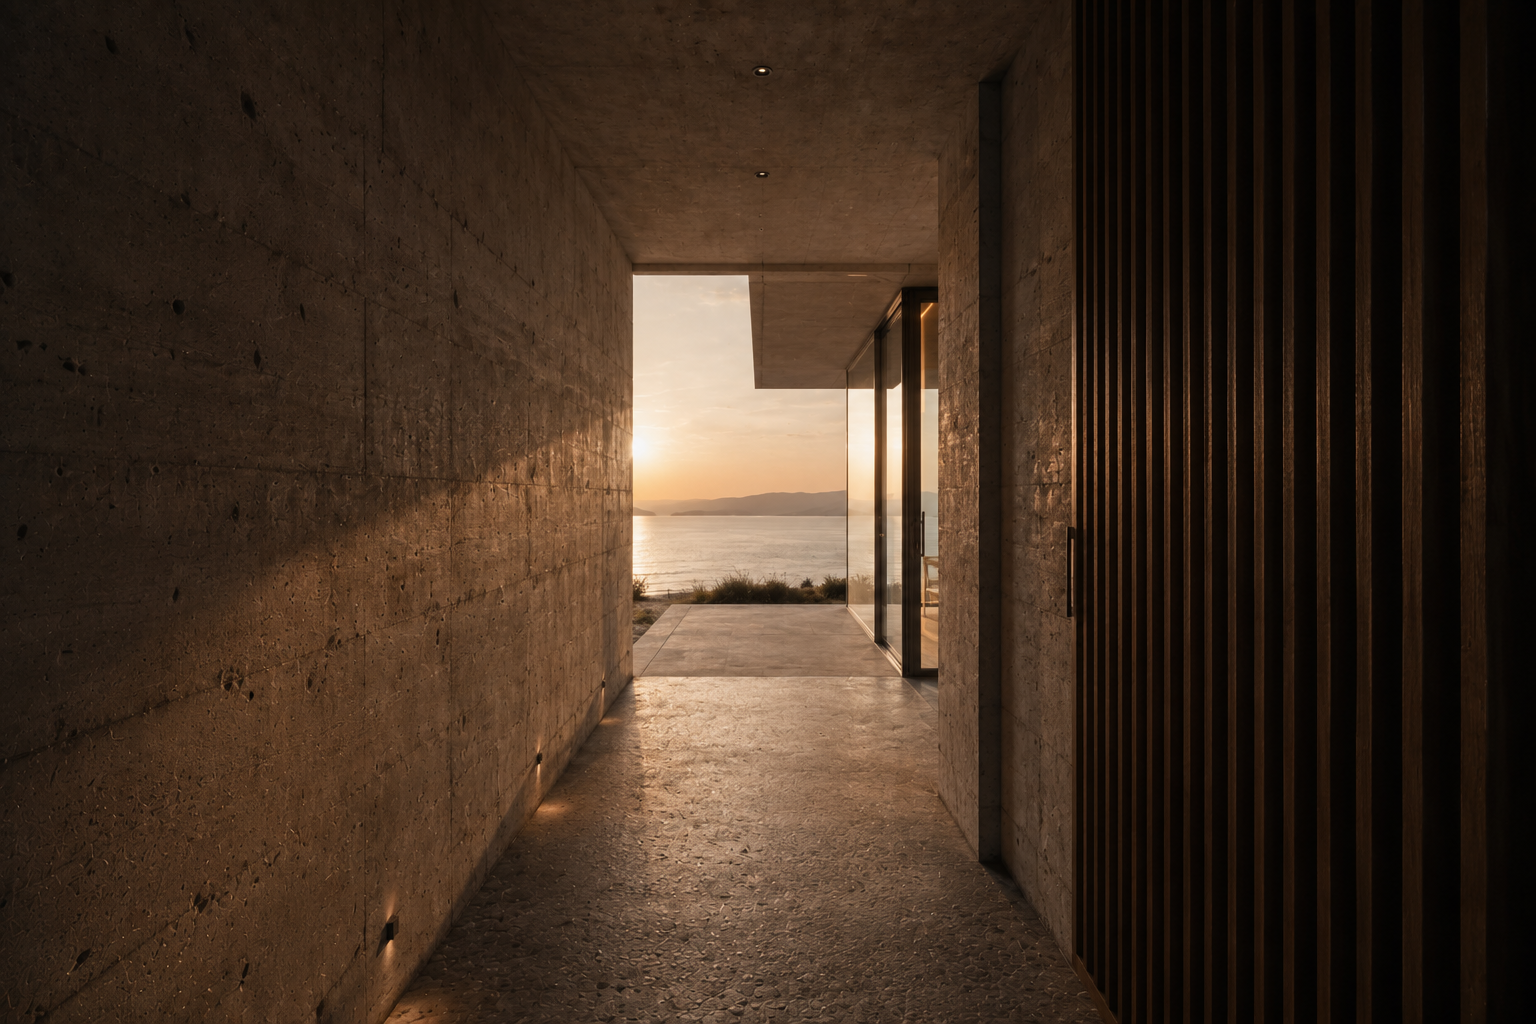
Entry is deliberately compressed.
Concrete, shadow and proximity reduce the field of vision before the house opens toward the horizon.
06 — Inhabit
Space follows
the horizon.
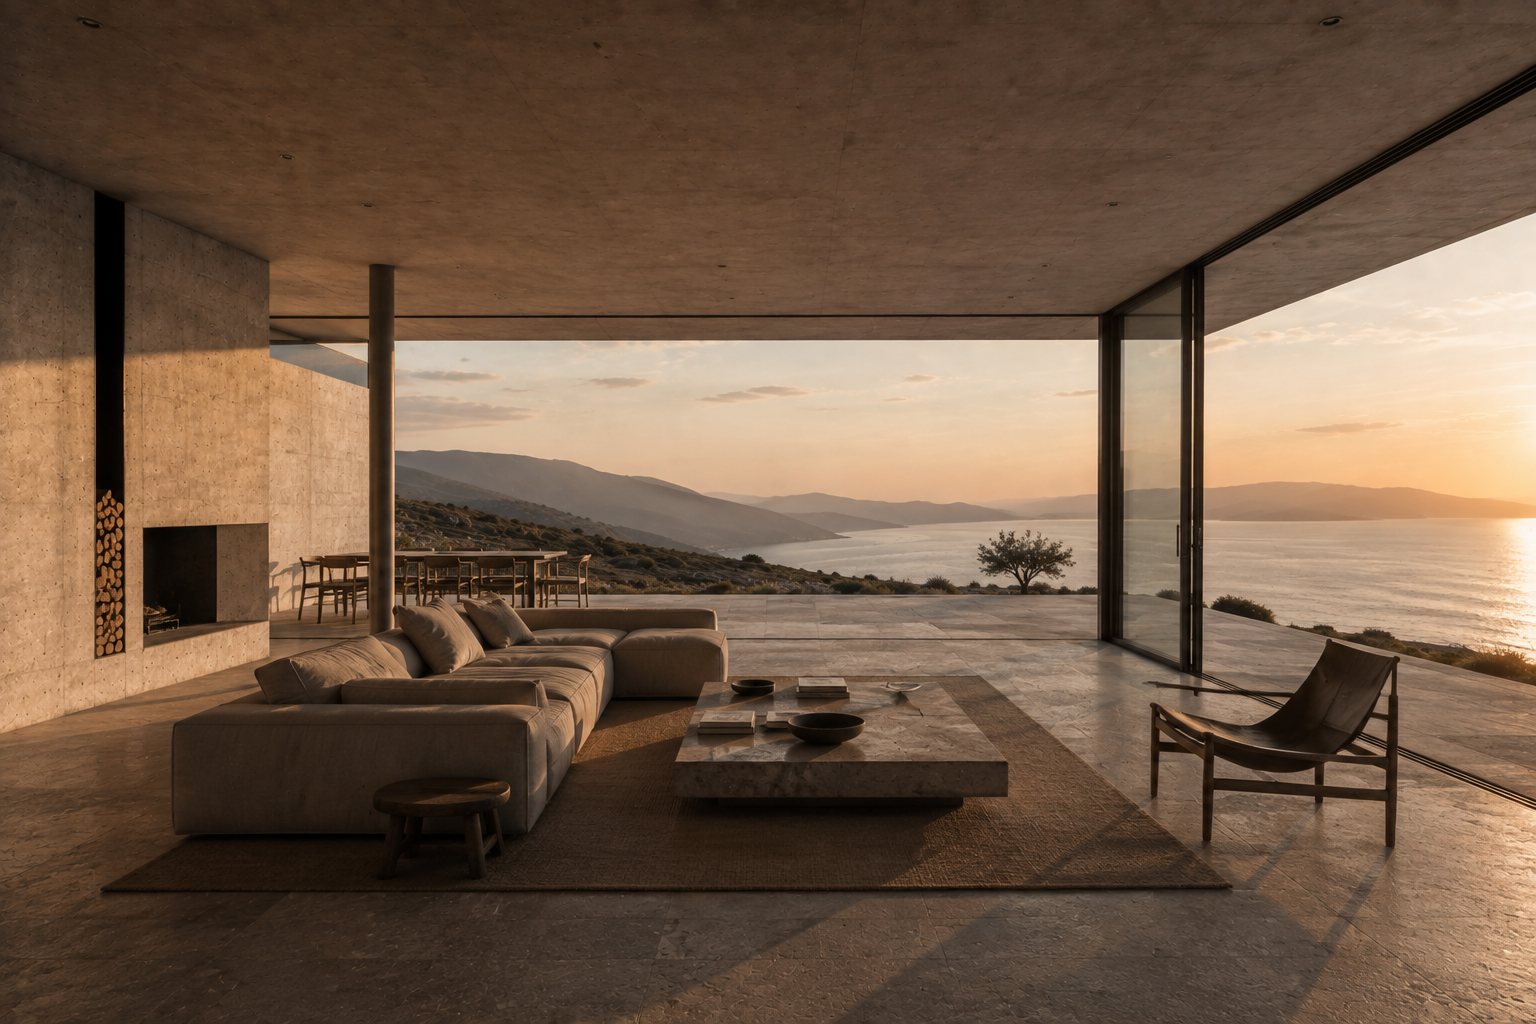
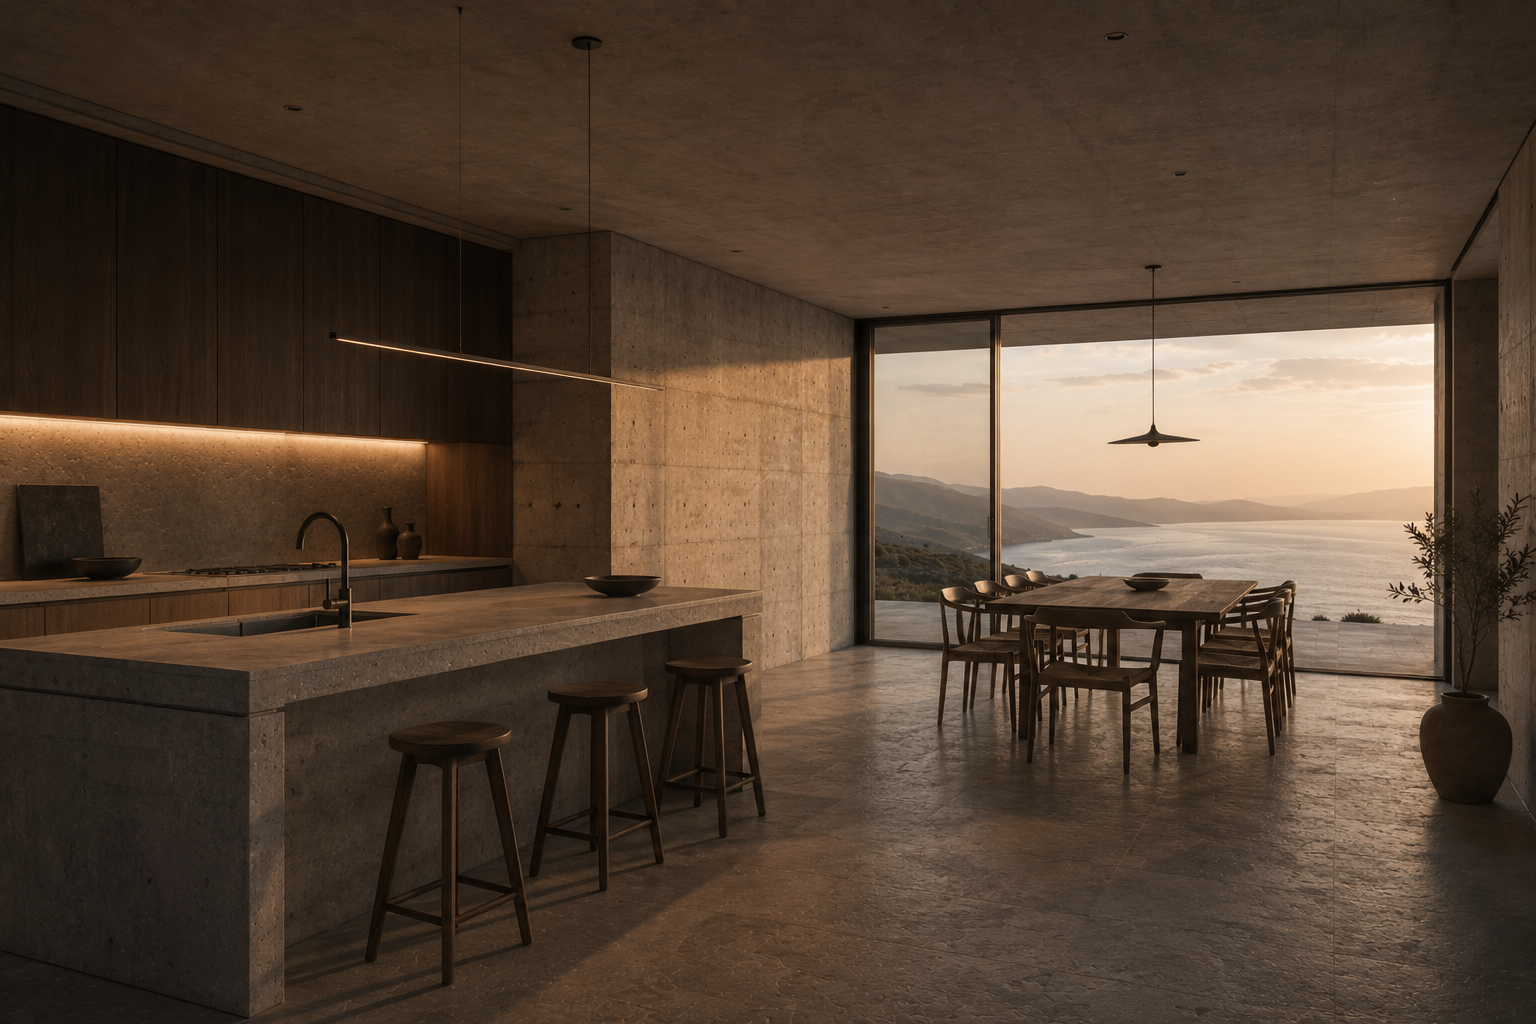
Living, dining and circulation are arranged along a continuous edge.
Rooms are not composed around objects, but around light, distance and the changing presence of the landscape.
07 — Matter
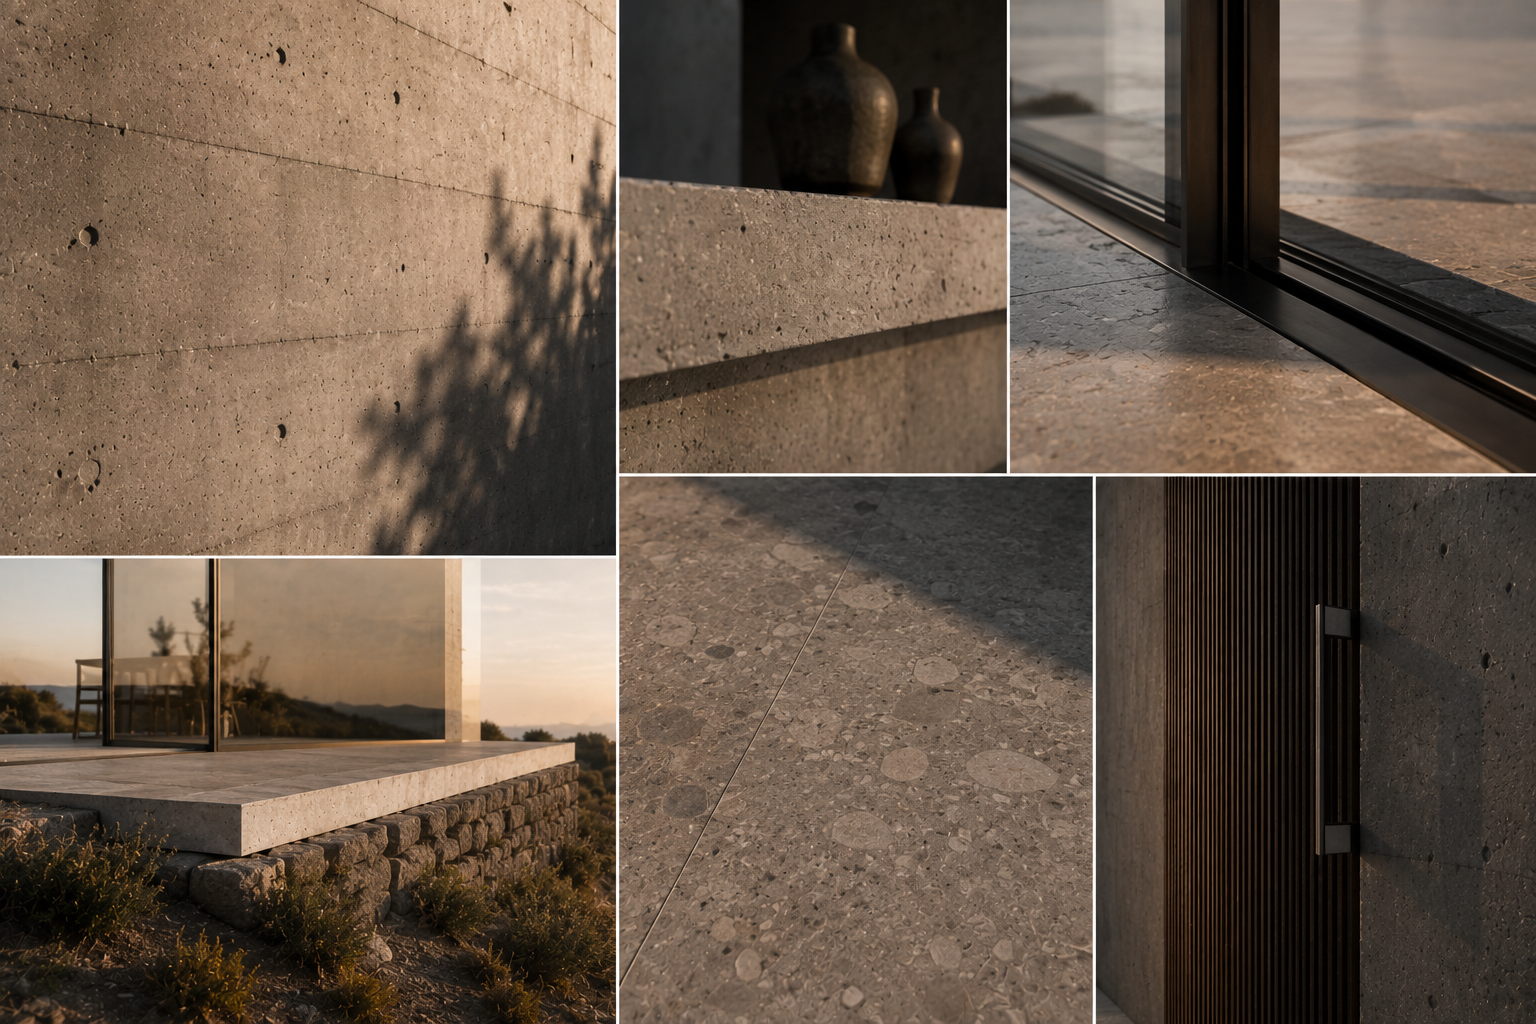
Material gives
weight to openness.
- Concrete
- Mass, structure and shade.
- Stone
- The building meets the ground.
- Glass
- Distance enters the room.
08 — Continuity
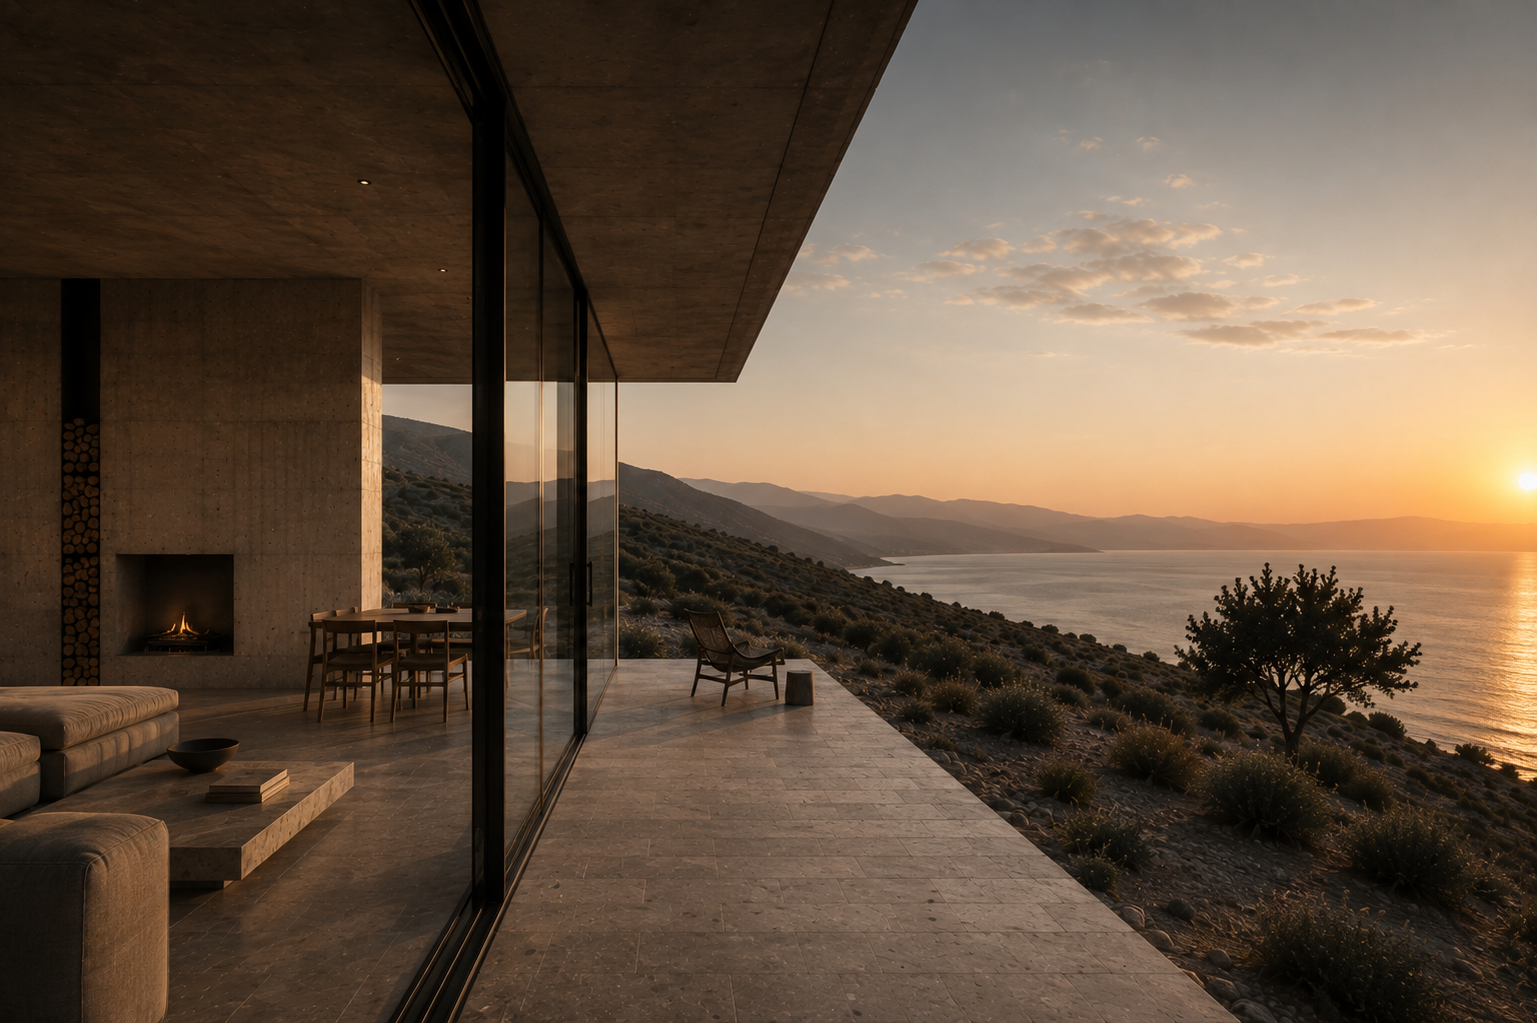
Inside and outside
share one ground.
The floor continues beyond the glass.
The terrace is not an addition to the room. It is the point at which architecture begins to give way to the land.
09 — Horizon
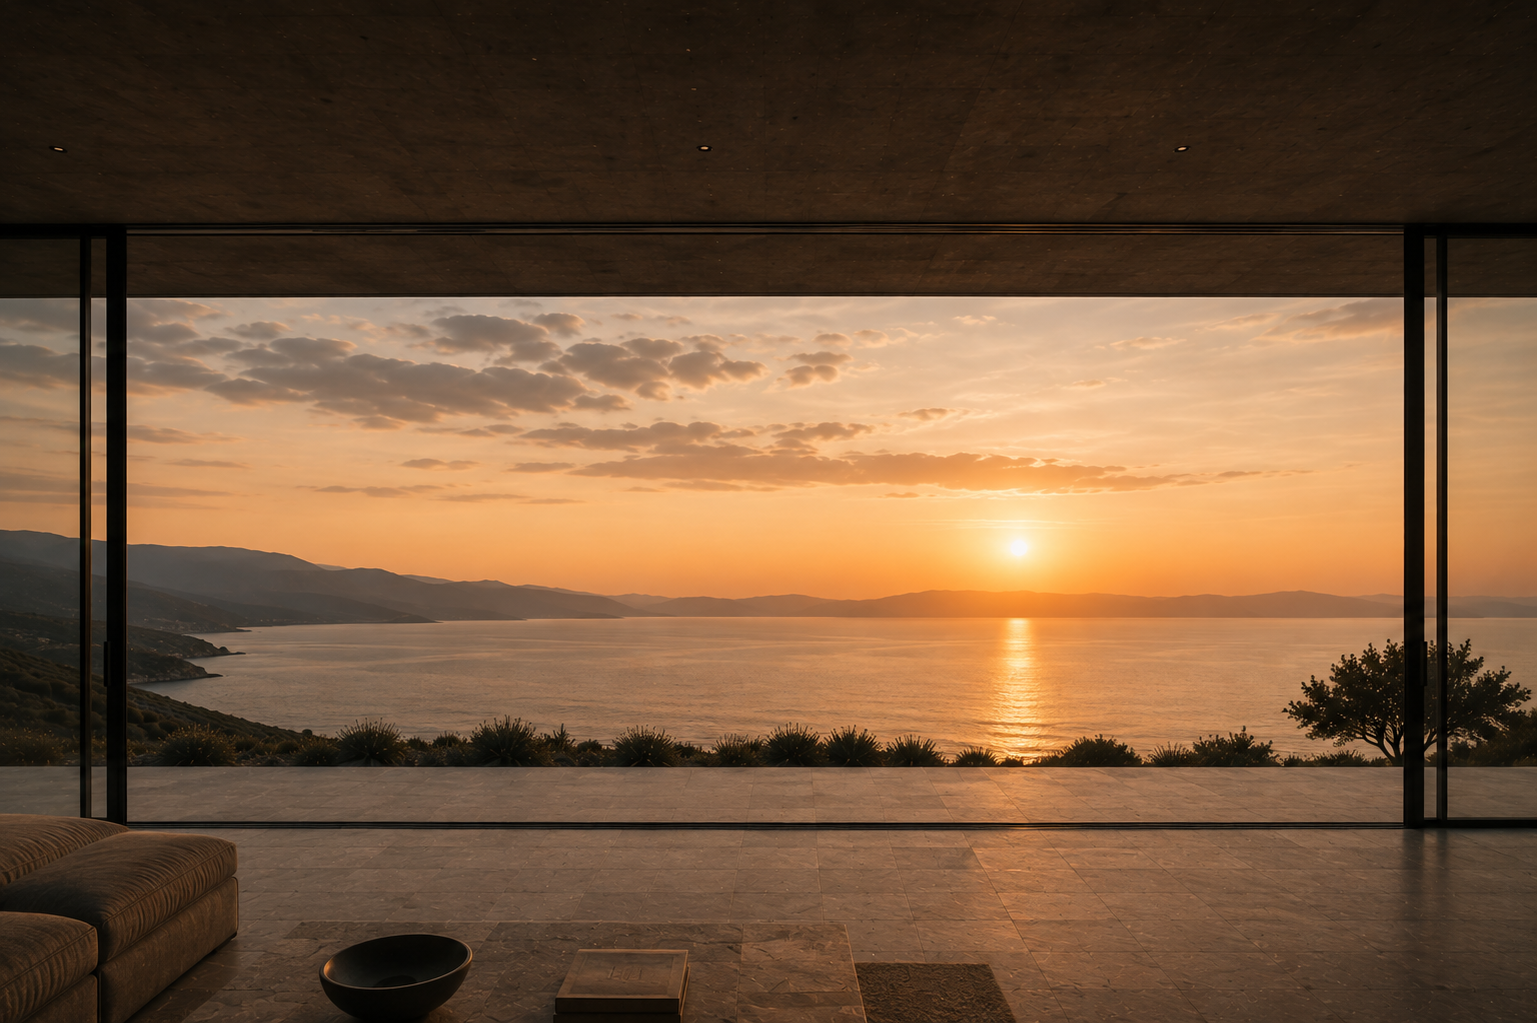
The final wall
is distance.
Architecture stops where the view begins.
10 — Ground
A horizontal line
on a sloping ground.
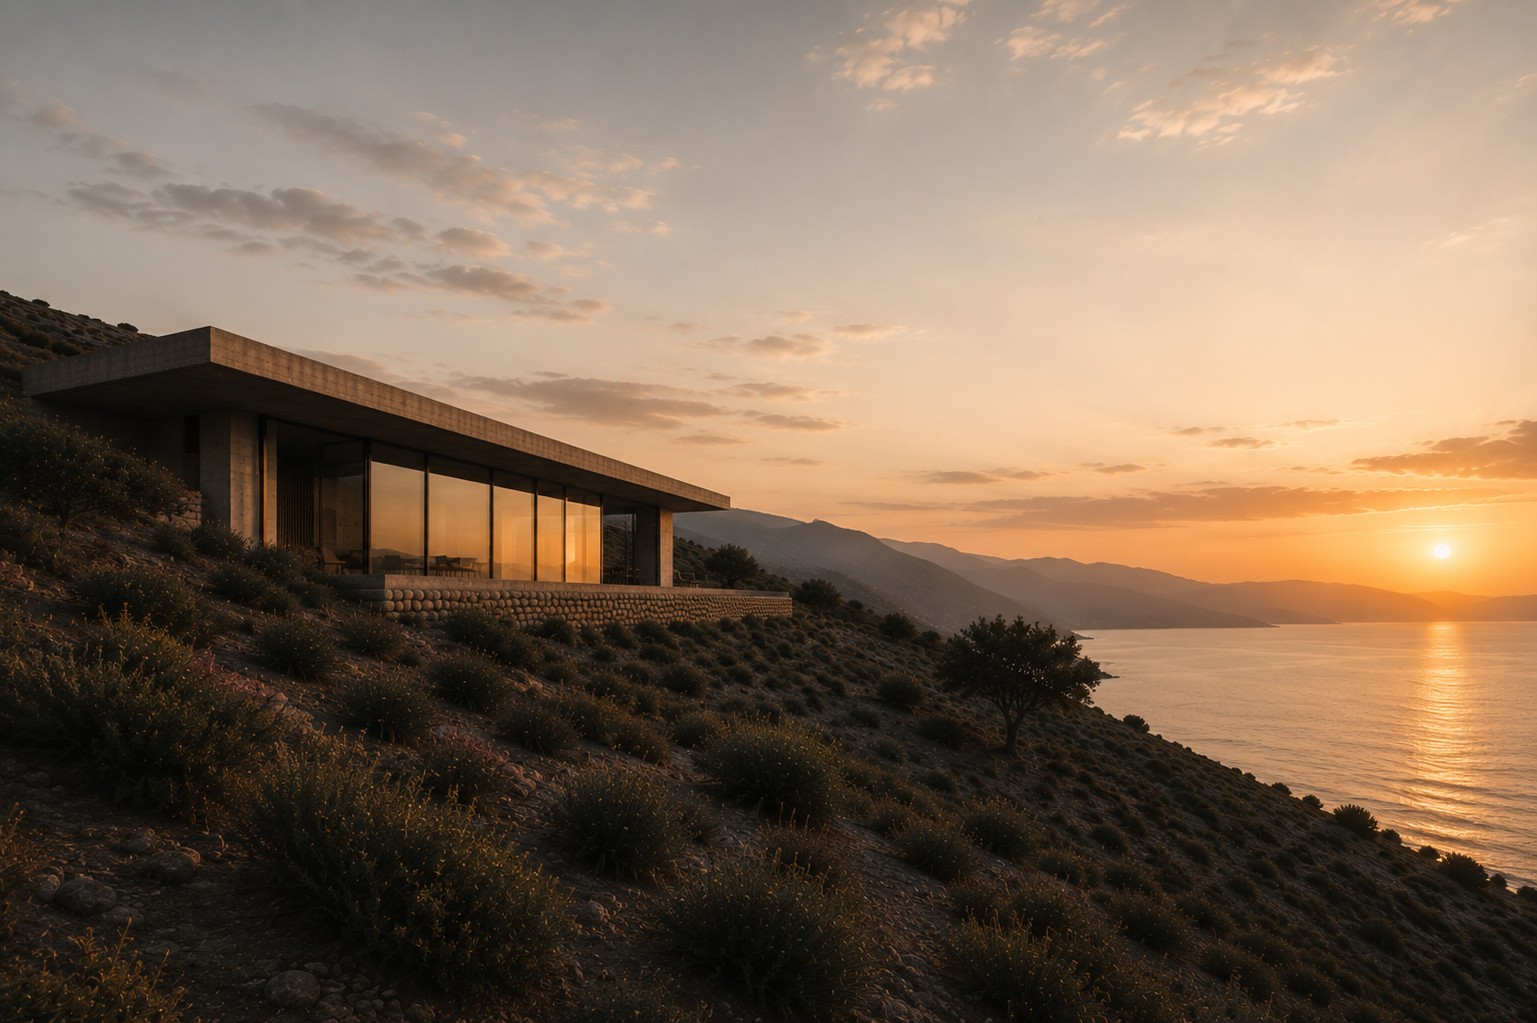
Seen from the landscape, the house reveals its measure.
Its geometry remains precise while the terrain continues beneath and around it.
11 — The Result
The house belongs
to the slope.
Not because it disappears.
Because its presence is measured against what was already there.