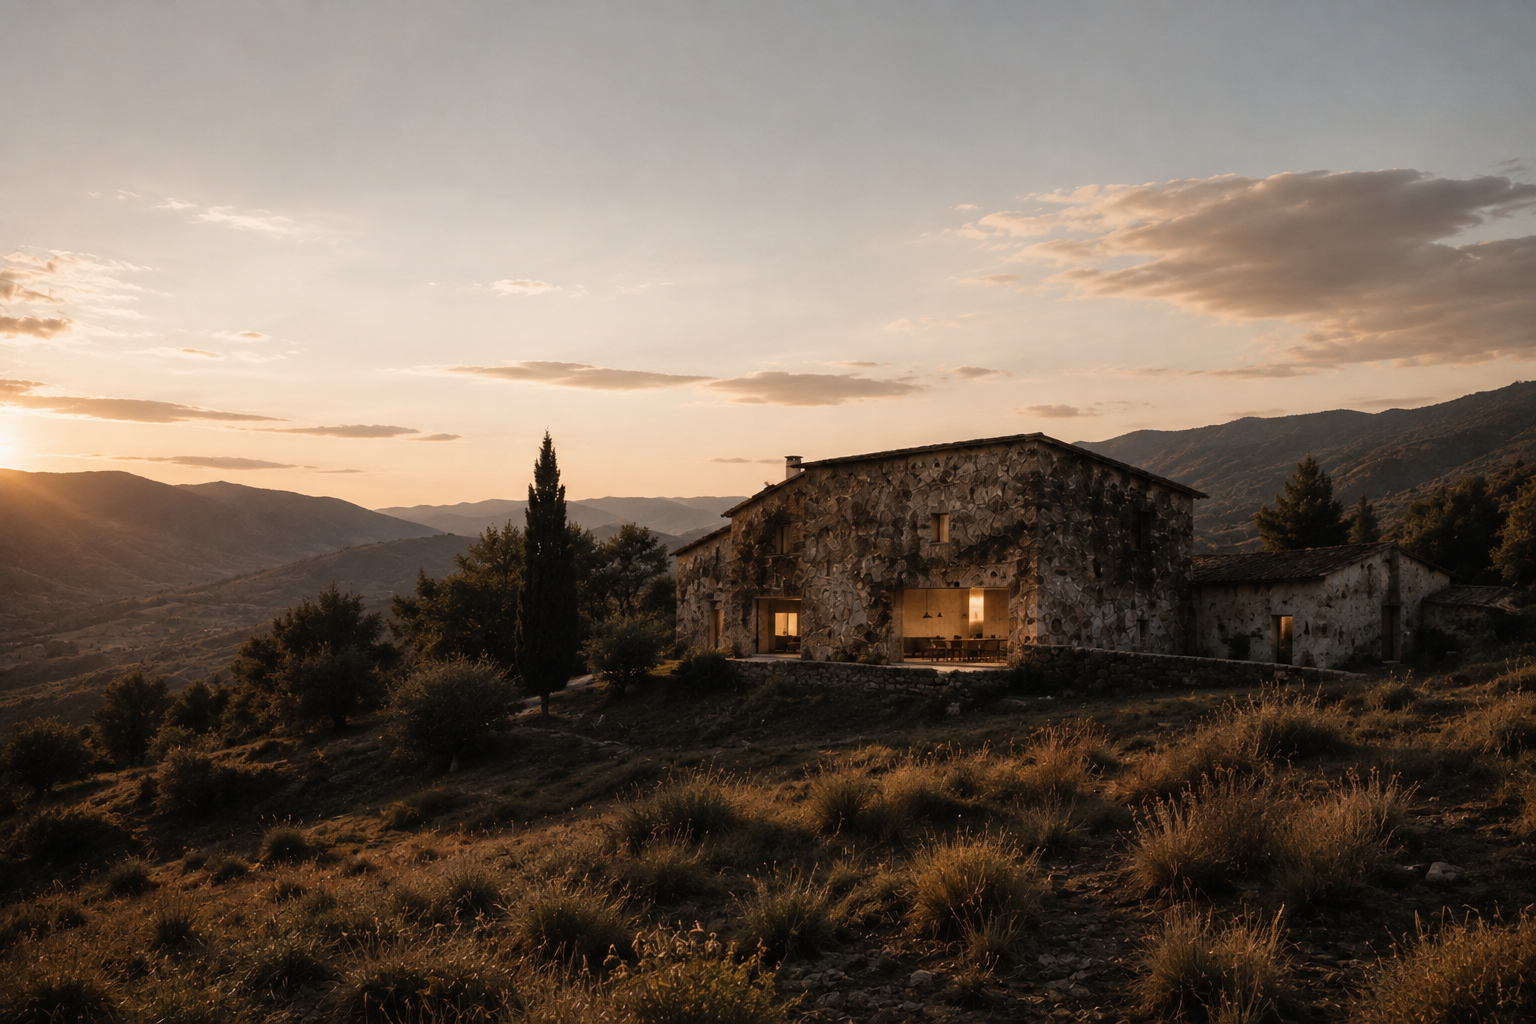
Project 01
Architectural Study · Tirano, Italy · 2024
The House
of Threshold
An existing house was not replaced. It was read again.

Existing
What was already there.
A rural building shaped by time, additions and necessity. Its value was not in perfection, but in traces: thick walls, imperfect openings, changing light and a direct relationship with the landscape.
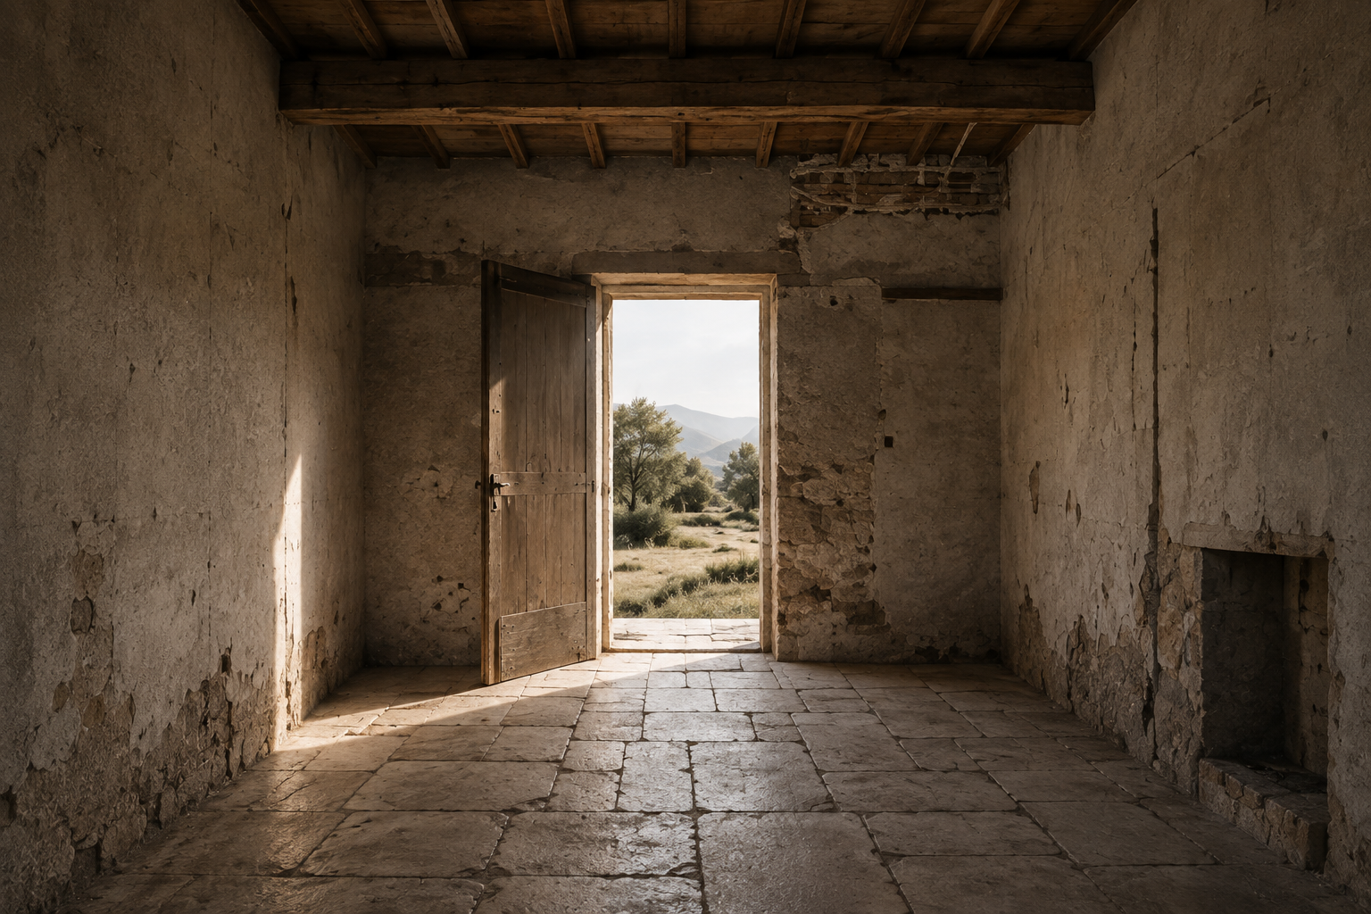
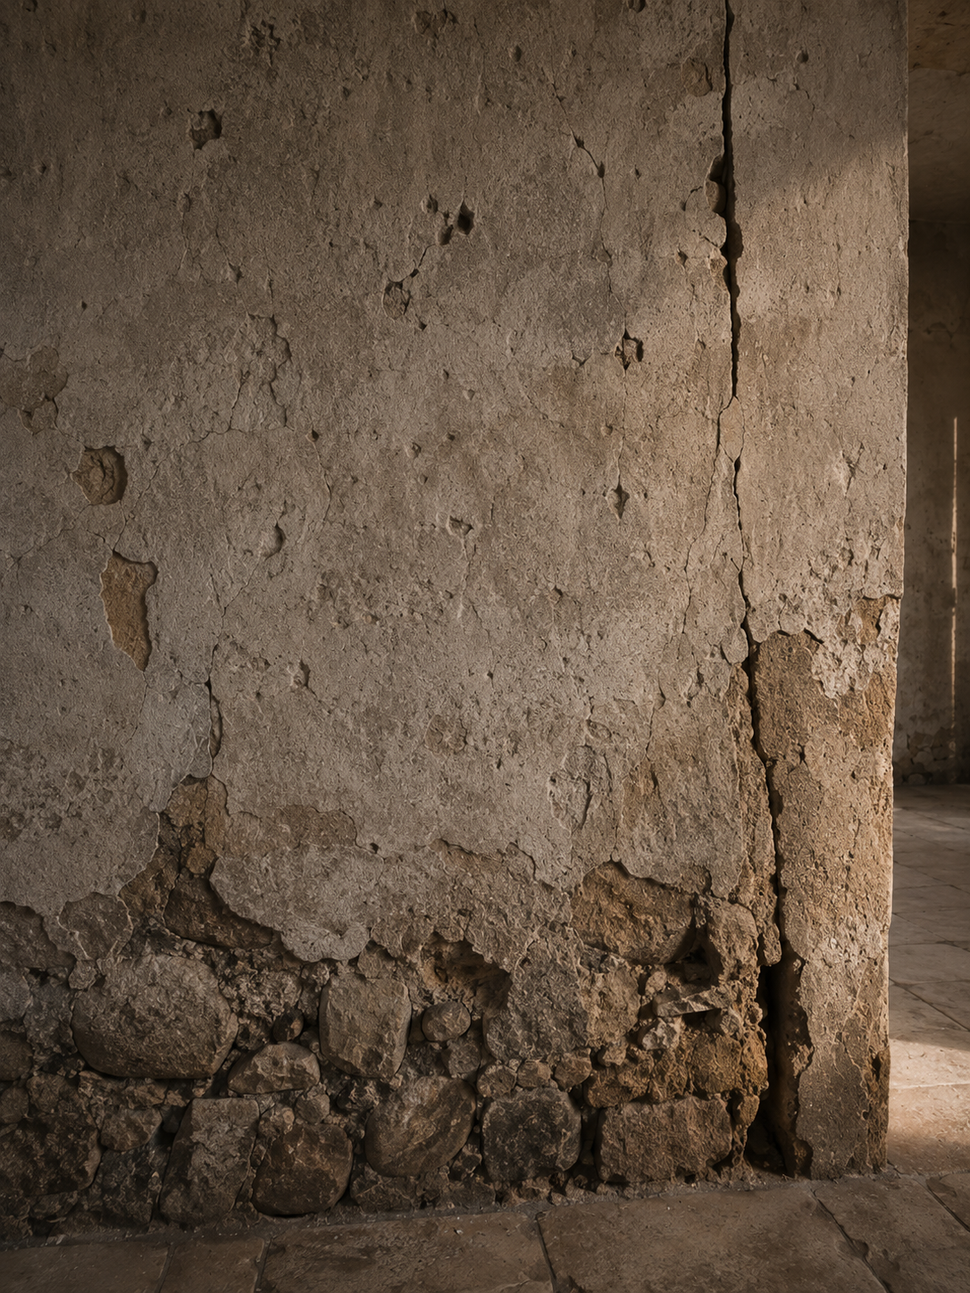
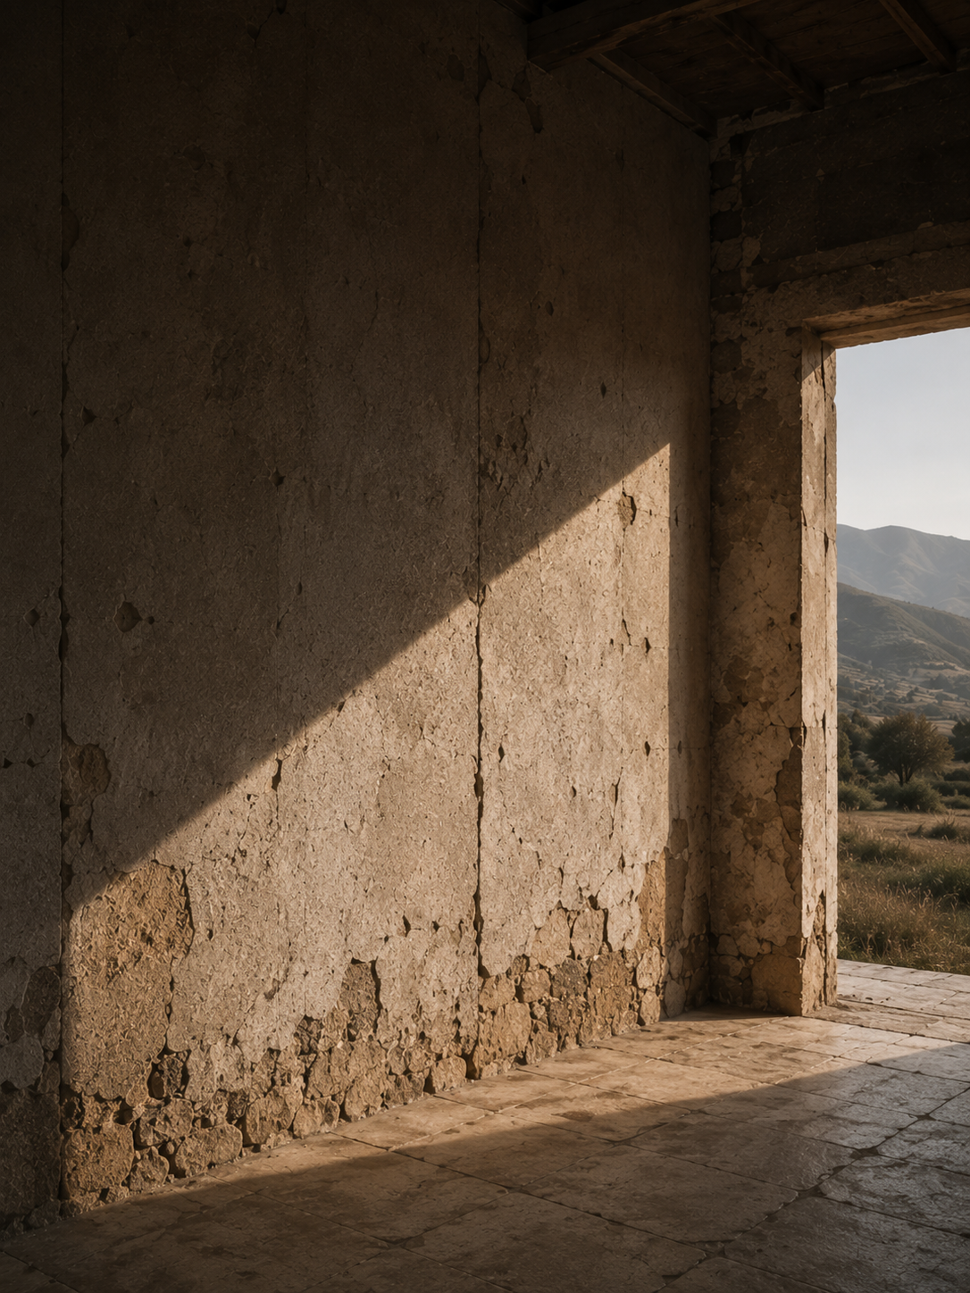
The existing fabric is evidence, not background. Matter and light record the condition before intervention.
Reading
We studied the place as a whole.
Not as parts.
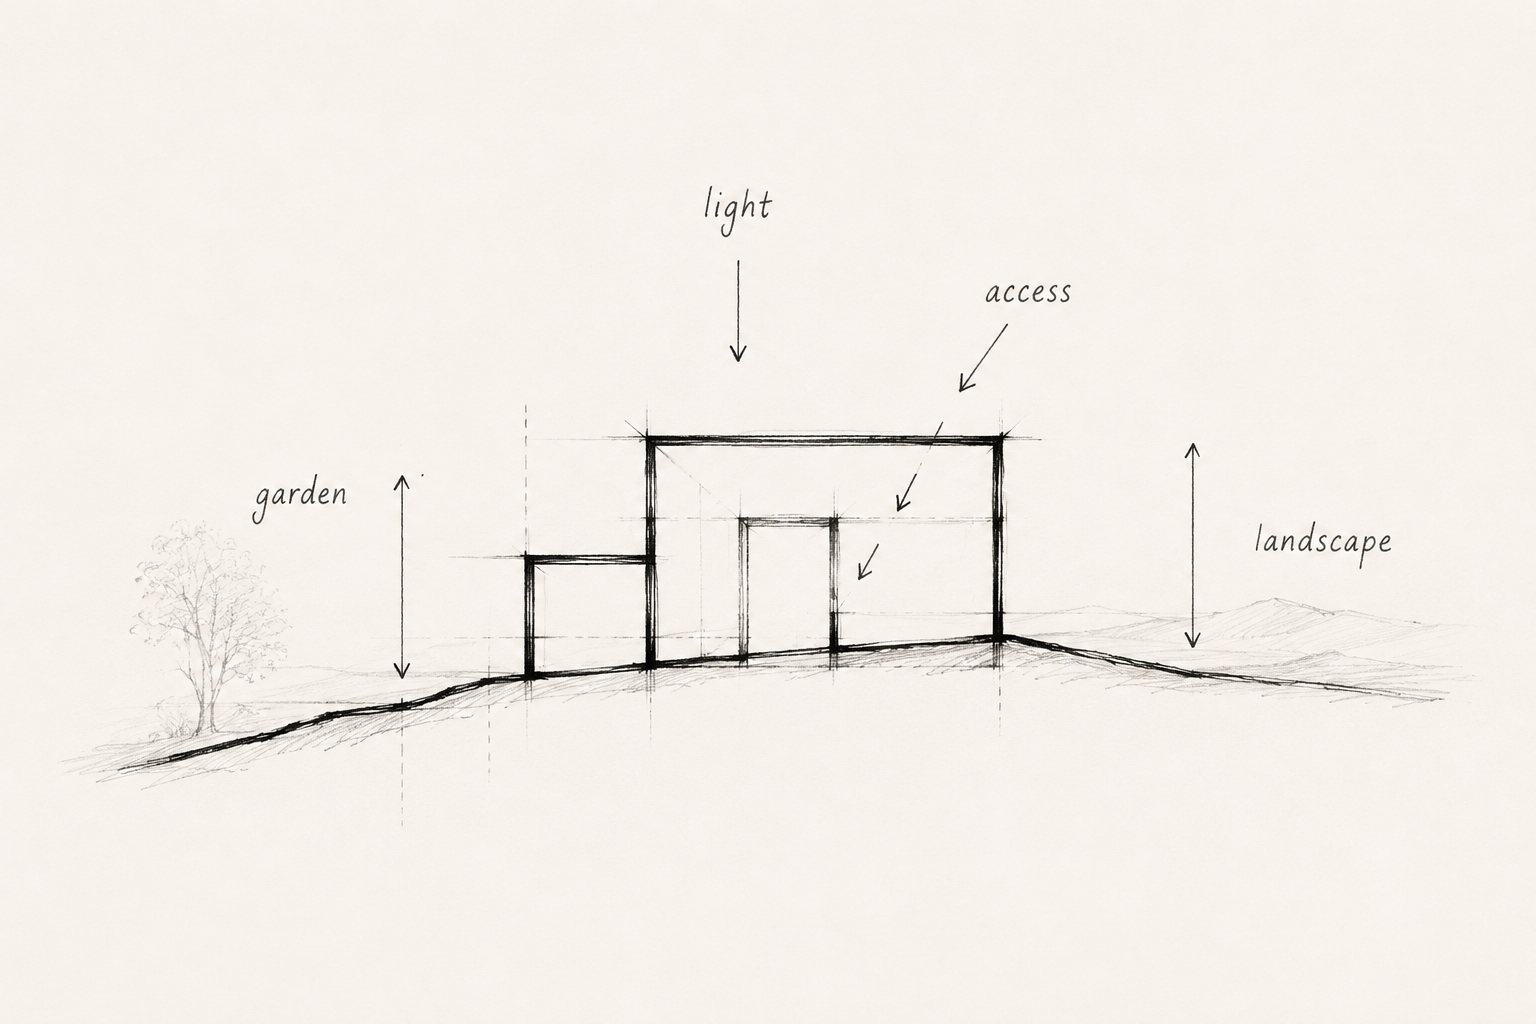
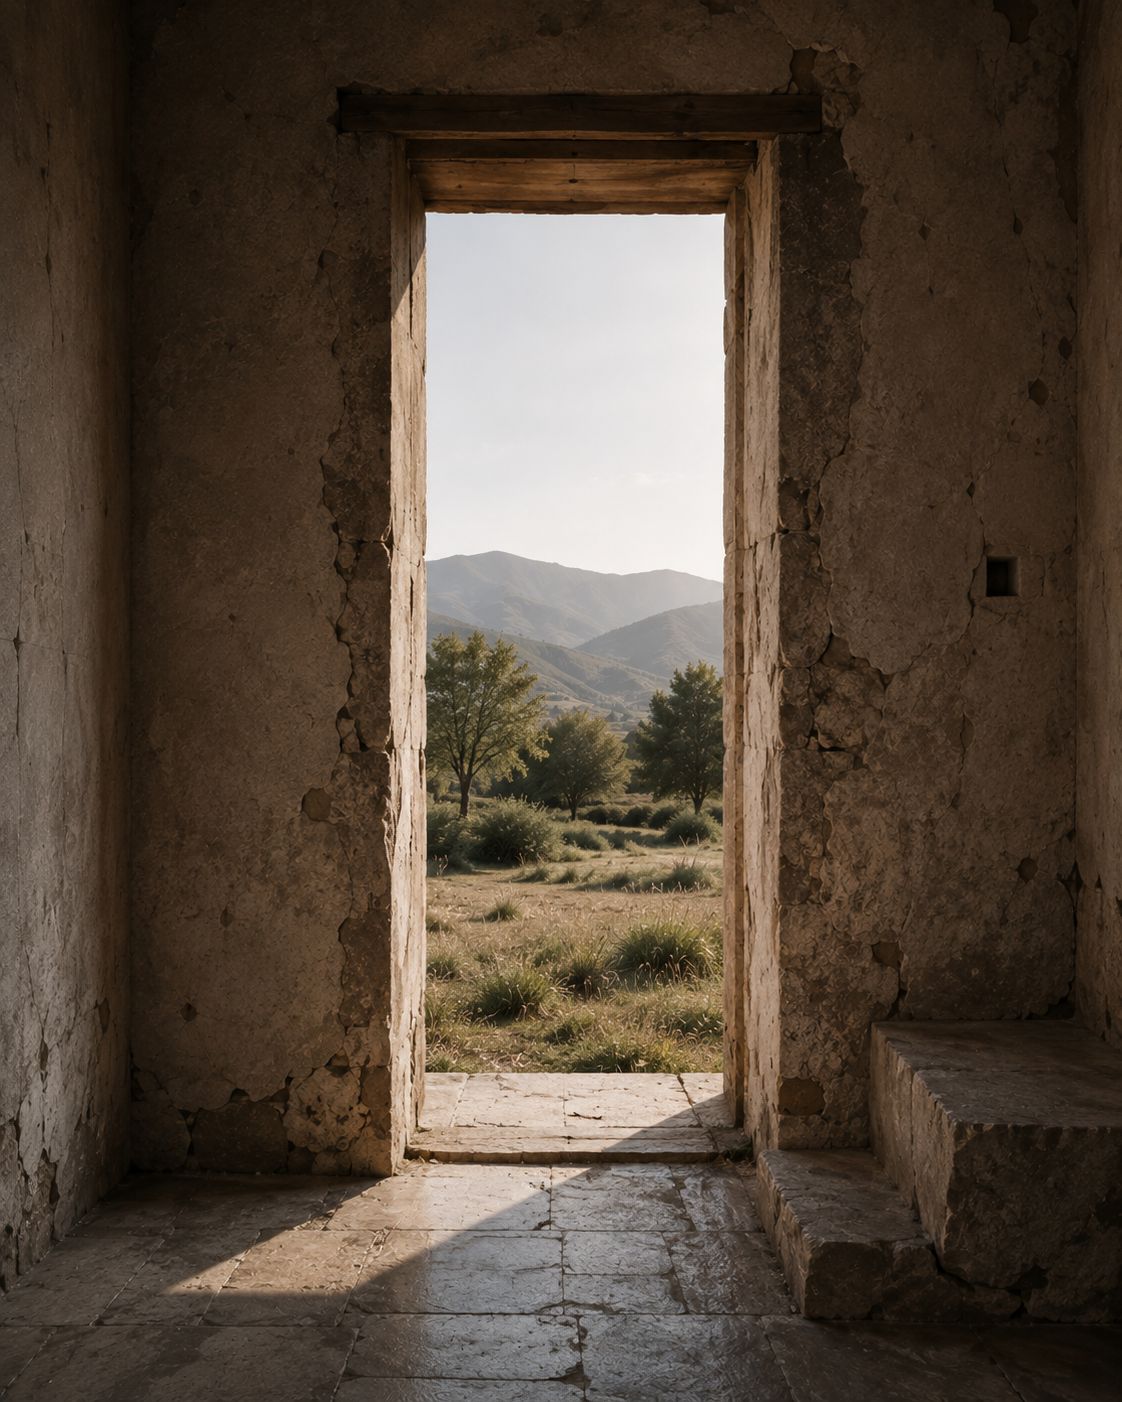
Not rooms first.
Relationships first.
Light. Access. Sequence. Material. Landscape. What deserves to remain — and what prevents the house from becoming itself.
Problem
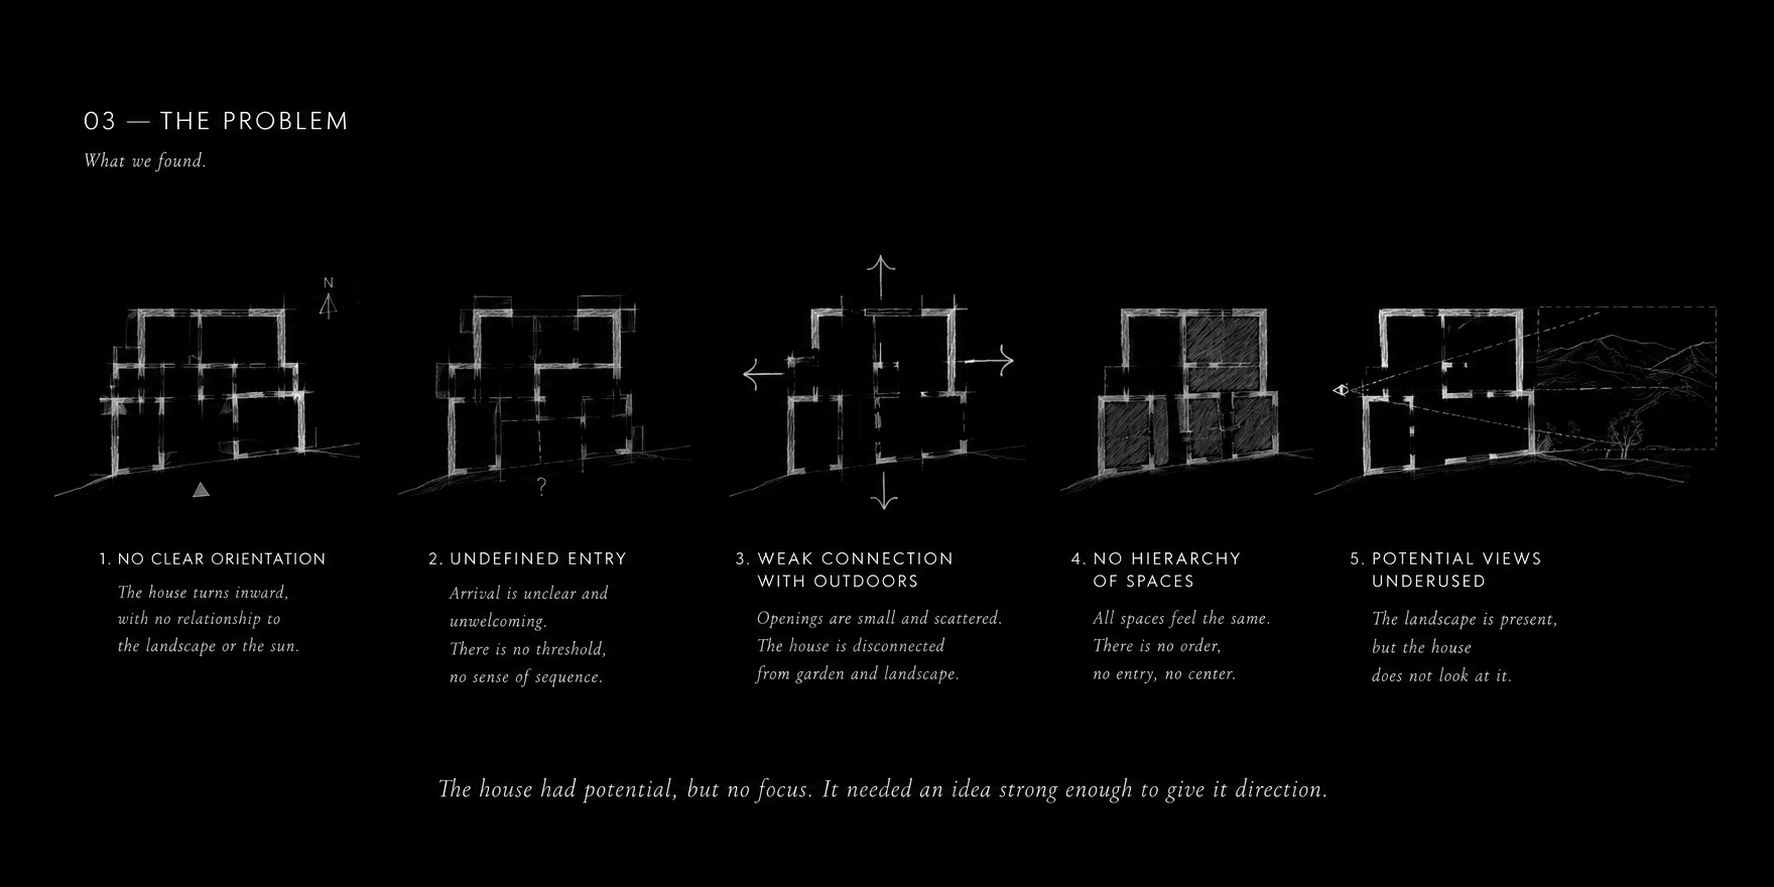
The house had spaces.
It did not have a sequence.
The interior had become a collection of independent rooms. Circulation interrupted light. Openings framed passage rather than landscape. Every addition solved something locally and weakened the whole.
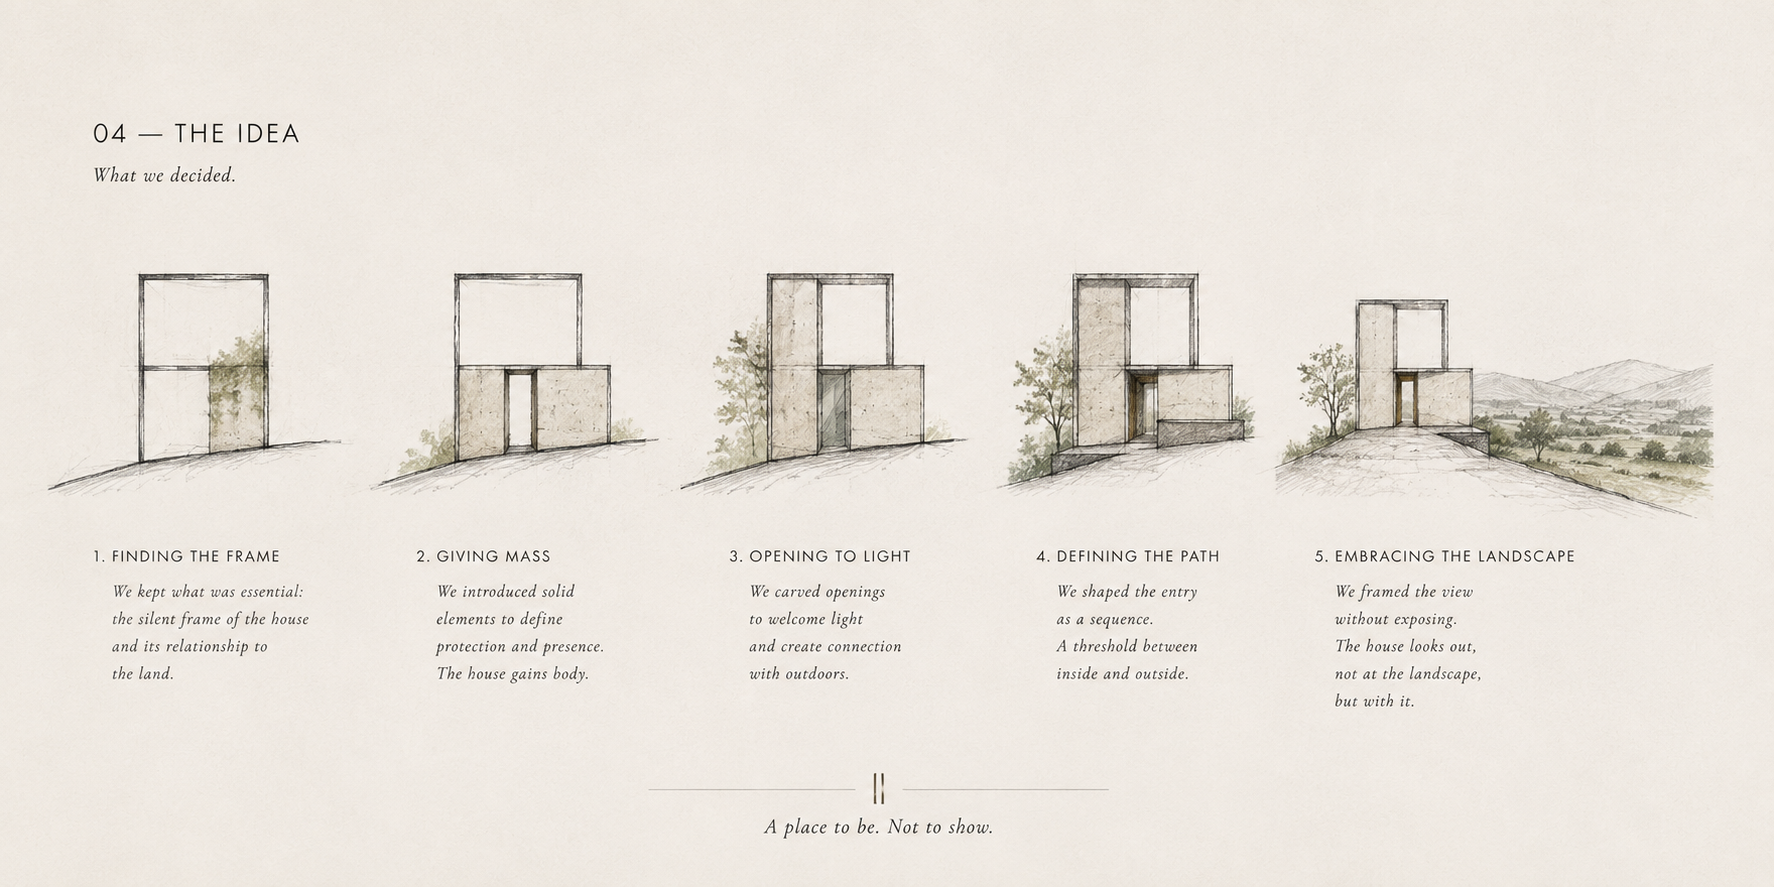
Gesture
One opening.
One axis.
One threshold.
The project is not the sum of many decisions. It is the consequence of one precise decision.
Transformation
Nothing added
without reason.
The intervention removes before it adds. Existing mass remains legible. New openings create depth. Materials are reduced. Light becomes part of the plan rather than an effect applied afterward.
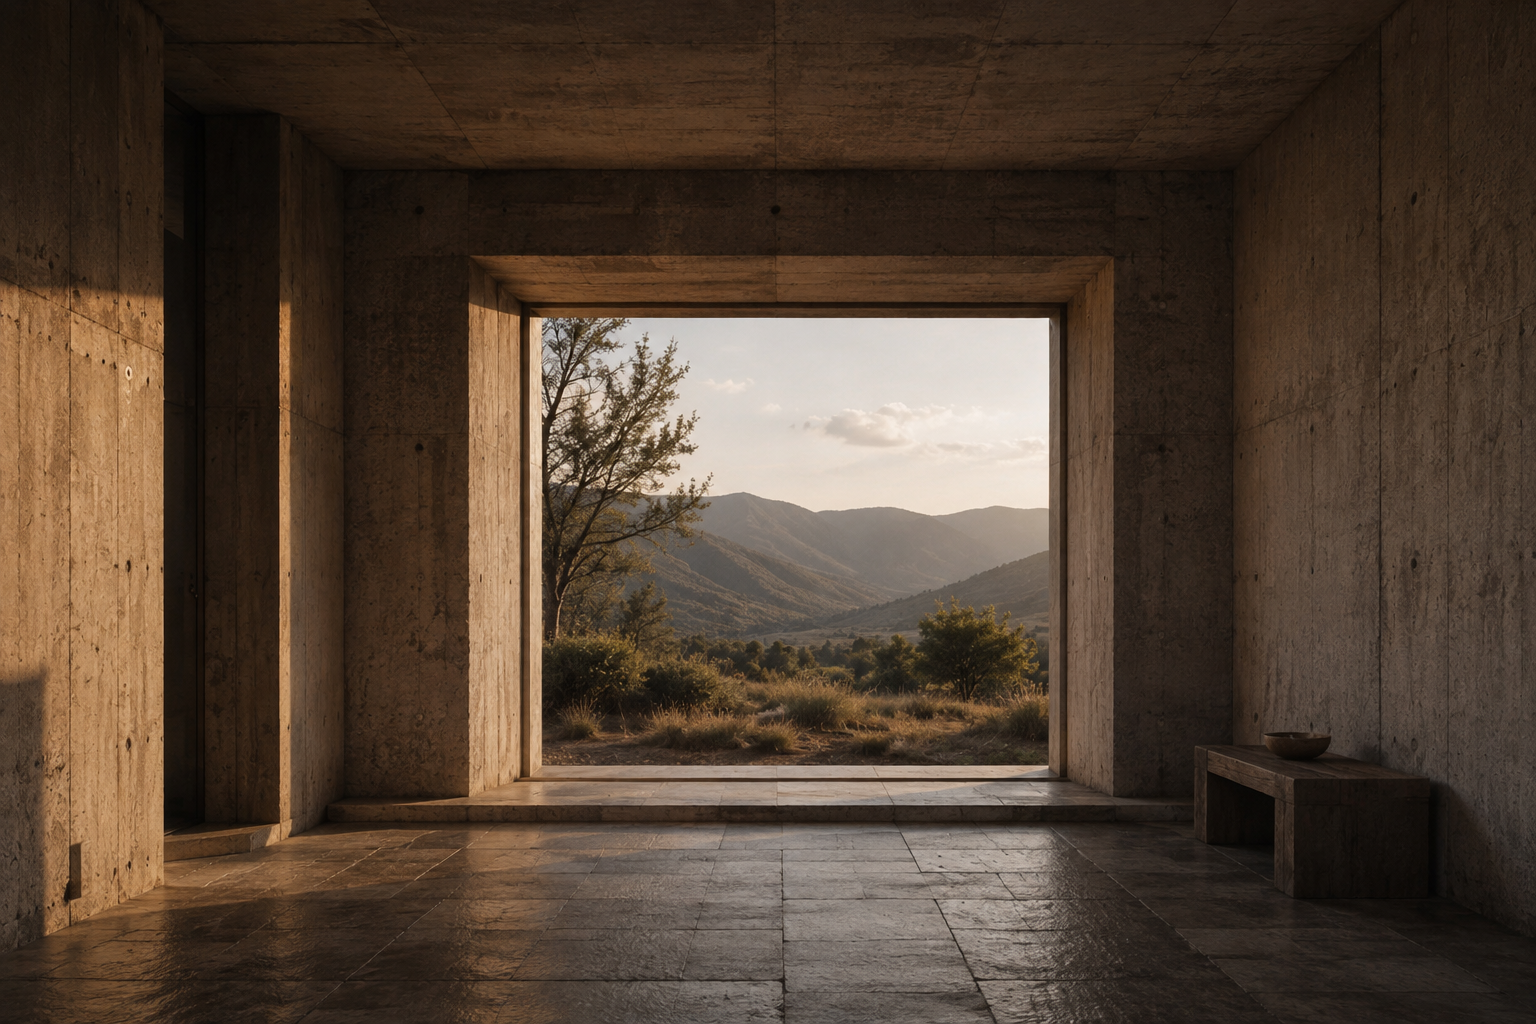
The opening becomes a room: matter holds the edge while the landscape enters the house.
Spatial experience
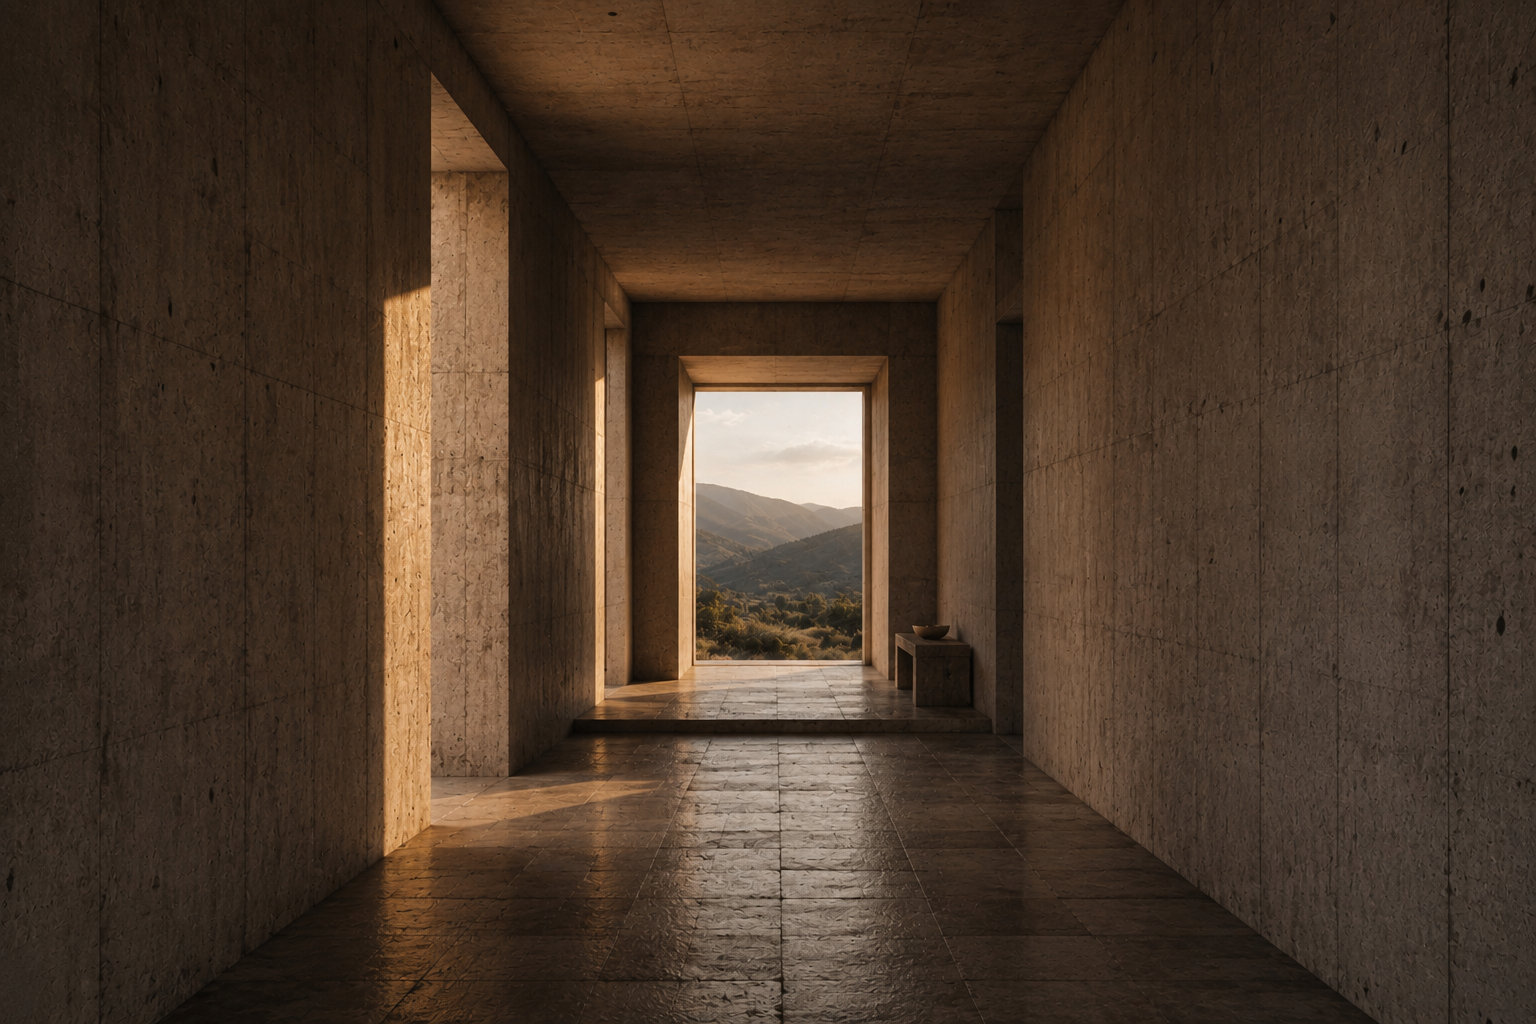
The axis becomes inhabitable.
Compression gives way to distance. Movement, light and view are organised as one continuous sequence.
Material · Light · Detail
A quieter material language.
Existing weight and new precision are held in balance. The architecture is read through depth, touch, shadow and use.
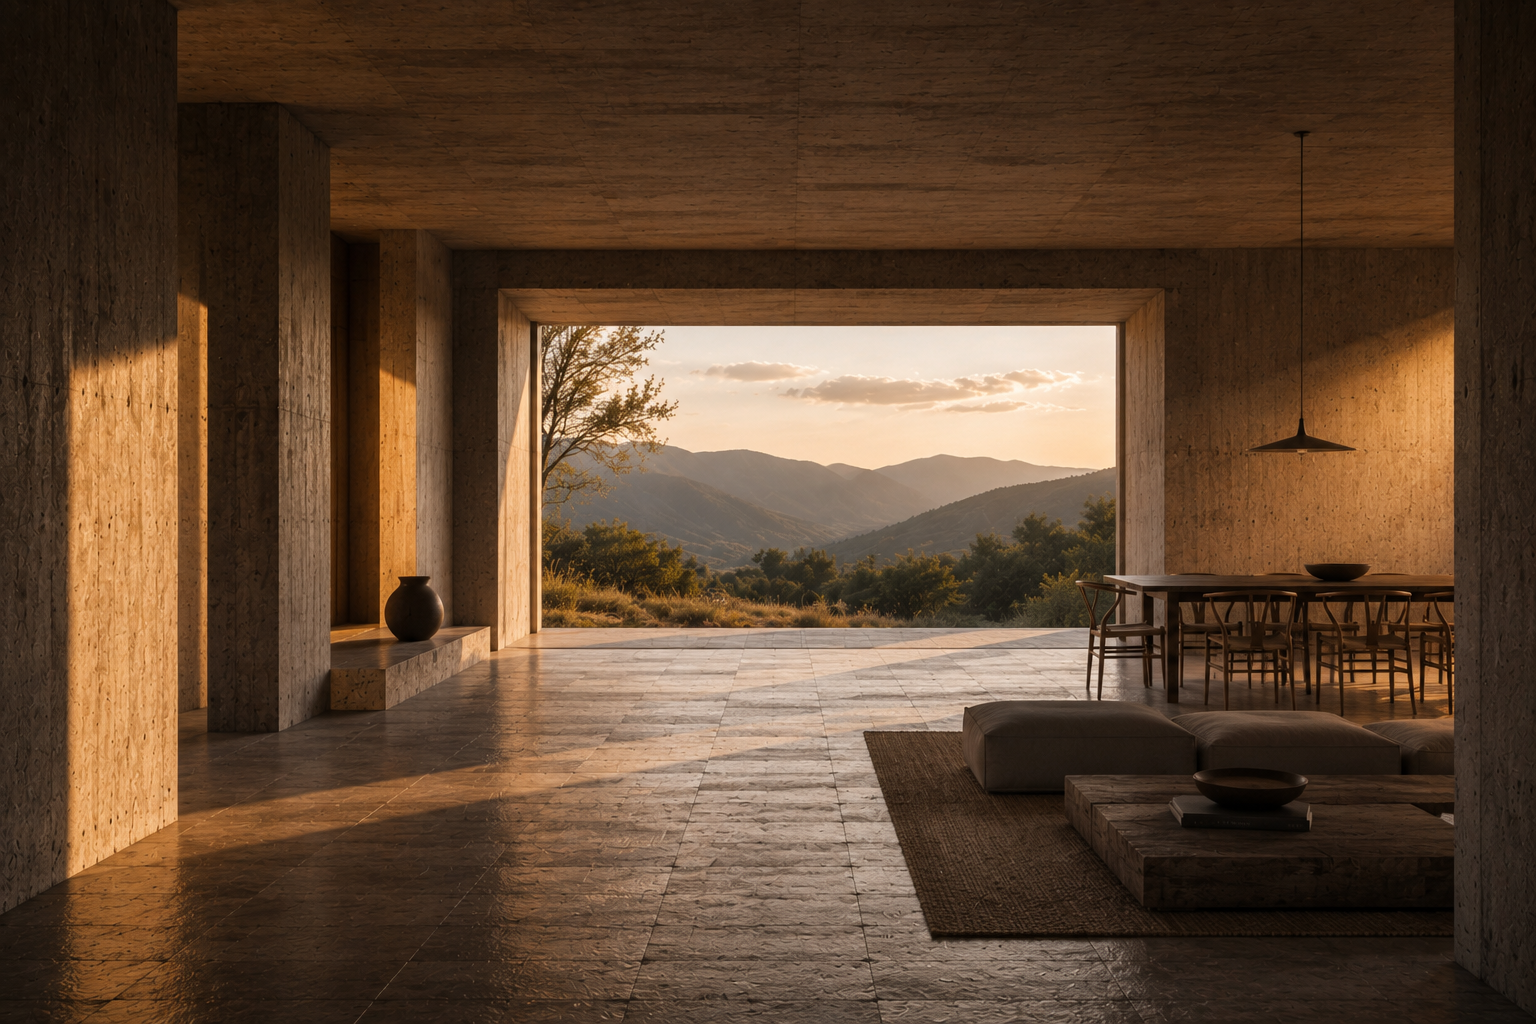
Space follows the threshold.
The intervention does not stage the view. It gives the house a measured way to belong to it.
Result
The house becomes
a threshold.
Between interior and landscape. Existing and new. Weight and light. The architecture does not erase what was there. It makes its meaning visible.
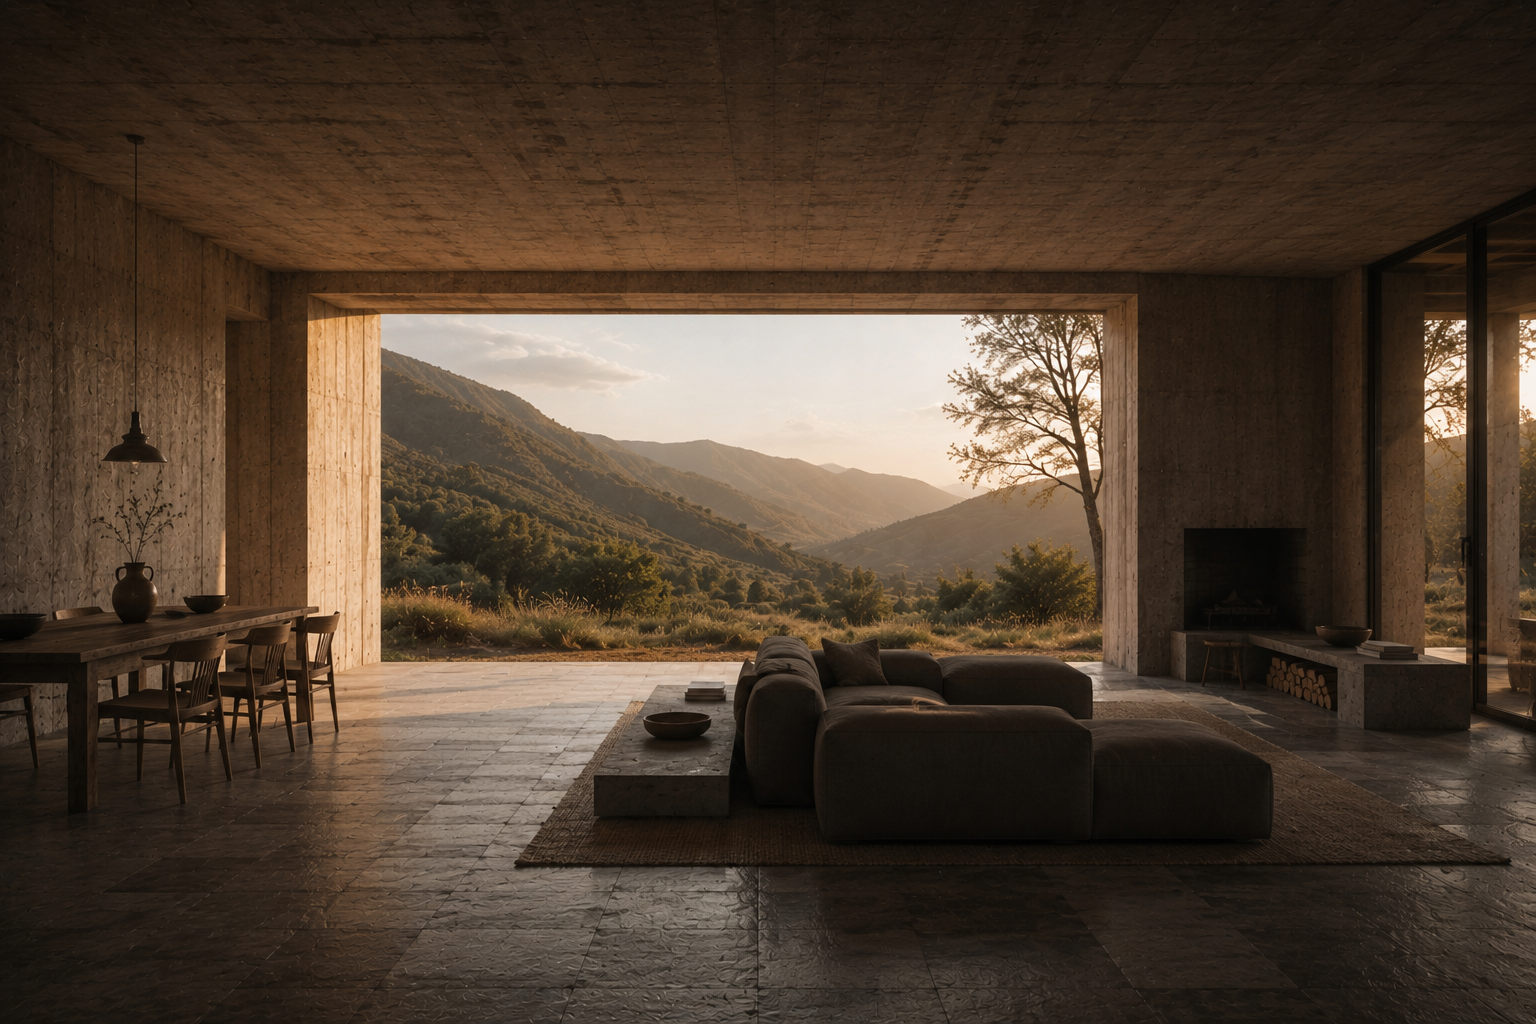
Rooted in what was there.
Open to what was beyond.